Welcome to 64 Mero Street! This delightful 3-bed, 1.5-bath residence blends warm, inviting style with exceptional practicality. Step onto the beautiful wrap-around covered porch, the perfect spot for your morning coffee or evening relaxation. Seamlessly transitioning into an enclosed porch, providing a versatile, light-filled space to enjoy through changing seasons. Inside you'll find a thoughtful layout designed for comfortable daily living with features such as first floor laundry, dining area & expansive kitchen with farm style sink & updated granite countertops. The fenced-in yard offers a secure retreat for pets, gardening, play, or outdoor gatherings. The 2-car garage provides convenience, abundant storage, or workshop space. Major updates such as newer roof ('21 apo) and many updated windows ('19 apo) updated plumbing ('26 apo) offer peace of mind. Situated in a prime Ludlow location, this home offers quick access to the Mass Pike (I-90), regional commuting routes, local dining, shopping, and area amenities. Don't miss the opportunity to make this welcoming home your own. Schedule your private showing today!
Sold for $310,000
$310,000
64 Mero St, Ludlow, MA 01056
3beds
1,289sqft
Single Family Residence
Built in 2003
7,928 Square Feet Lot
$310,100 Zestimate®
$240/sqft
$2,590 Estimated rent
Home value
$310,100
$291,000 - $329,000
$2,590/mo
Zestimate® history
Owner options
List your home for rent
$2,590/mo
Rent Zestimate®
Find your next renter with Zillow Rental Manager. Plus, with online applications, you can quickly screen prospective tenants – for free.
$2,590/mo
Rent Zestimate®
Refinance and save
$2,207/mo
Est. payment
Refinancing to a lower rate could help reduce your monthly payments and save thousands over the life of the loan.
$2,207/mo
Est. payment
Explore your selling options
Work with a Zillow partner agent
Leverage their expertise and Zillow's premium Showcase listings to get your home seen by more buyers.
Get startedList with your own agent
Get your home in front of millions of buyers by listing it on Zillow.
Learn how to do itSell it yourself
Take full control of how buyers see your home on Zillow by listing For Sale by Owner (FSBO).
List your homeWhat's special
Wrap-around covered porchDining areaFirst floor laundryUpdated granite countertops
Zillow last checked:
Listing updated:
Listed by:
Nicholas Ferrara 413-386-4523,
Landmark, REALTORS® 413-525-4600
Bought with:
Kristina Liswell
eXp Realty LLC
Source: MLS PIN,MLS#: 73558144
Facts & features
Interior
Bedrooms & bathrooms
- Bedrooms: 3
- Bathrooms: 2
- Full bathrooms: 1
- 1/2 bathrooms: 1
Primary bedroom
- Level: Second
Bedroom 2
- Level: Second
Bedroom 3
- Level: First
Primary bathroom
- Features: No
Bathroom 1
- Features: Bathroom - Full
- Level: Second
Bathroom 2
- Features: Bathroom - Half
- Level: First
Dining room
- Level: First
Kitchen
- Level: First
Living room
- Level: First
Heating
- Forced Air, Natural Gas
Cooling
- None
Appliances
- Included: Gas Water Heater, Range, Dishwasher, Microwave, Refrigerator, Washer, Dryer
- Laundry: First Floor, Gas Dryer Hookup, Washer Hookup
Features
- Basement: Unfinished
- Has fireplace: No
Interior area
- Total structure area: 1,289
- Total interior livable area: 1,289 sqft
- Finished area above ground: 1,289
Property
Parking
- Total spaces: 4
- Parking features: Detached, Off Street
- Garage spaces: 2
- Uncovered spaces: 2
Features
- Patio & porch: Porch
- Exterior features: Porch, Fenced Yard
- Fencing: Fenced
Lot
- Size: 7,928 Square Feet
- Features: Level
Details
- Parcel number: 2554305
- Zoning: R
Construction
Type & style
- Home type: SingleFamily
- Architectural style: Colonial
- Property subtype: Single Family Residence
Materials
- Frame
- Foundation: Block, Stone
Condition
- Year built: 2003
Utilities & green energy
- Electric: Circuit Breakers, 100 Amp Service
- Sewer: Public Sewer
- Water: Public
- Utilities for property: for Gas Range, for Gas Dryer, Washer Hookup
Community & HOA
Community
- Features: Highway Access
HOA
- Has HOA: No
Location
- Region: Ludlow
Financial & listing details
- Price per square foot: $240/sqft
- Tax assessed value: $242,800
- Annual tax amount: $3,887
- Date on market: 9/12/2026
Price history
| Date | Event | Price |
|---|---|---|
| 9/16/2026 | Sold | $310,000+5.1%$240/sqft |
Source: MLS PIN #73558144 Report a problem | ||
| 8/20/2026 | Pending sale | $294,900$229/sqft |
Source: MLS PIN #73558144 Report a problem | ||
| 8/7/2026 | Contingent | $294,900$229/sqft |
Source: MLS PIN #73558144 Report a problem | ||
| 8/3/2026 | Listed for sale | $294,900+82%$229/sqft |
Source: MLS PIN #73558144 Report a problem | ||
| 7/31/2017 | Sold | $162,000+4.6%$126/sqft |
Source: Public Record Report a problem | ||
| 6/26/2017 | Pending sale | $154,900$120/sqft |
Source: Coldwell Banker Residential Brokerage - Longmeadow #72185144 Report a problem | ||
| 6/21/2017 | Listed for sale | $154,900$120/sqft |
Source: Coldwell Banker Residential Brokerage - Longmeadow #72185144 Report a problem | ||
Public tax history
| Year | Property taxes | Tax assessment |
|---|---|---|
| 2025 | $3,814 +2.1% | $219,800 +6.4% |
| 2024 | $3,736 +4.1% | $206,500 +12.3% |
| 2023 | $3,588 +10.4% | $183,900 +13.1% |
| 2022 | $3,250 -1.2% | $162,600 +4.2% |
| 2021 | $3,291 +0% | $156,100 +2% |
| 2020 | $3,291 +12.2% | $153,000 +3.4% |
| 2019 | $2,933 +6.1% | $148,000 +1.8% |
| 2018 | $2,764 +4% | $145,400 +1.4% |
| 2017 | $2,657 +5.2% | $143,400 +2.9% |
| 2016 | $2,526 | $139,300 |
Find assessor info on the county website
Neighborhood: 01056
Nearby homes
- $371,700-- bd-- ba-- sqftMorse St, Ludlow, MA 01056Off Market
- $329,9002 bd2 ba1.4k sqft54 Mero St, Ludlow, MA 01056For Sale
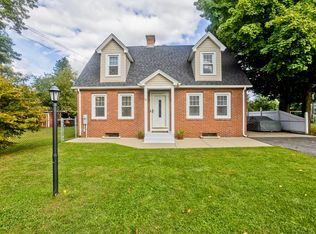
- $427,4003 bd2 ba1.8k sqft12 Cross St, Ludlow, MA 01056Off Market
- $298,7003 bd1 ba1.3k sqft67 Mero St, Ludlow, MA 01056Off Market
- $353,6004 bd2 ba1.5k sqft51 Mero St, Ludlow, MA 01056Off Market
- $--2 bd1 ba800 sqft53 Mero St #2, Ludlow, MA 01056Off Market
- $311,0003 bd2 ba1.5k sqft51-53 Mero St, Ludlow, MA 01056Sold
- $305,8003 bd1 ba1k sqft65 Fuller St, Ludlow, MA 01056Off Market
Nearby schools
GreatSchools rating
- 4/10Harris Brook Elementary SchoolGrades: 2-5Distance: 0.7 mi
- 4/10Paul R Baird Middle SchoolGrades: 6-8Distance: 1.4 mi
- 4/10Ludlow Senior High SchoolGrades: 9-12Distance: 1.1 mi
Sell for more on Zillow
Get a Zillow Showcase℠ listing at no additional cost and you could sell for .
$310,100
2% more
+$6,202
With Zillow Showcase(estimated)
$316,302
Sell for more on Zillow
Get a Zillow Showcase℠ listing at no additional cost and you could sell for .
$310,100
2% more
+$6,202
With Zillow Showcase(estimated)
$316,302
- Massachusetts
- Hampden County
- Ludlow
- 01056
- 64 Mero St
