Welcome home to this beautiful, meticulously maintained Cape nestled on a corner lot, offering 2 bedrooms with the potential for a 3rd bedroom, 2 full bathrooms, beautiful hardwood floors throughout, and an abundance of storage space! Enter through charming French doors into the light-filled, spacious living room, freshly painted and featuring a classic brick, wood-burning fireplace. The kitchen offers a breakfast bar/nook and access to the patio overlooking the fenced-in backyard, complete with a storage shed and chicken coop to remain. Step through another set of French doors into the spacious dining room, which offers the flexibility to potentially serve as a 3rd bedroom. An updated full bathroom completes the first floor.Upstairs, you'll find two bedrooms and another freshly painted, updated full bathroom. The spacious primary bedroom has also been freshly painted and features a step-in closet, while the second bedroom offers additional storage closets (located behind the beds).The finished basement provides even more versatile living space with wall-to-wall carpeting, perfect for a family room. Plus an additional room currently used for storage that could easily serve as a home office, flex space, etc. Additional features include a complete roof replacement in 2019, including new roof decking, new gutters (2019), re-insulated attic (2024), oil tank replaced in 2018, a whole-house fan, extended driveway, and window A/C units from 2025 to remain. A season's worth of firewood for the fireplace to remain! As well as all appliances (washer TBD), including a refrigerator just 1 year old.OPEN HOUSES: Saturday, 9/26 from 11:00–12:30 PM and Sunday, 9/27 from 11:00–12:30 PM. Don't wait for your opportunity to become the lucky new owners of this perfect home!
Under contract
$329,900
54 Mero St, Ludlow, MA 01056
2beds
1,444sqft
Single Family Residence
Built in 1947
8,015 Square Feet Lot
$338,400 Zestimate®
$228/sqft
$-- HOA
What's special
Classic brick wood-burning fireplaceStorage shedVersatile living spaceCorner lotChicken coop to remainSpacious primary bedroomExtended driveway
- 15 days
- 493
- 26
Zillow last checked:
Listing updated:
Listed by:
Taylor Hildack 413-478-8213,
Keller Williams Realty 413-642-8650
Source: MLS PIN,MLS#: 73581716
Facts & features
Interior
Bedrooms & bathrooms
- Bedrooms: 2
- Bathrooms: 2
- Full bathrooms: 2
Primary bedroom
- Features: Flooring - Hardwood
- Level: Second
Bedroom 2
- Features: Flooring - Hardwood
- Level: Second
Bathroom 1
- Features: Bathroom - Full, Bathroom - With Tub & Shower, Flooring - Stone/Ceramic Tile
- Level: First
Bathroom 2
- Features: Bathroom - Full, Bathroom - With Tub & Shower, Flooring - Stone/Ceramic Tile
- Level: Second
Dining room
- Features: Flooring - Hardwood, French Doors
- Level: First
Family room
- Features: Flooring - Wall to Wall Carpet
- Level: Basement
Kitchen
- Features: Bathroom - Full, Flooring - Hardwood, Breakfast Bar / Nook, Exterior Access
- Level: First
Living room
- Features: Flooring - Hardwood, French Doors
- Level: First
Heating
- Baseboard, Oil
Cooling
- None, Whole House Fan
Appliances
- Included: Water Heater, Range, Dishwasher, Microwave, Refrigerator, Dryer
- Laundry: In Basement
Features
- Flooring: Tile, Carpet, Hardwood
- Doors: French Doors
- Basement: Full,Finished,Interior Entry,Bulkhead
- Number of fireplaces: 1
- Fireplace features: Living Room
Interior area
- Total structure area: 1,444
- Total interior livable area: 1,444 sqft
- Finished area above ground: 1,444
- Finished area below ground: 275
Property
Parking
- Total spaces: 4
- Parking features: Paved Drive, Off Street, Paved
- Uncovered spaces: 4
Features
- Patio & porch: Patio
- Exterior features: Patio, Rain Gutters, Storage, Fenced Yard, Other
- Fencing: Fenced/Enclosed,Fenced
Lot
- Size: 8,015 Square Feet
- Features: Corner Lot, Level
Details
- Parcel number: M:012C B:010250 L:0097,2554304
- Zoning: 02
Construction
Type & style
- Home type: SingleFamily
- Architectural style: Cape
- Property subtype: Single Family Residence
Materials
- Frame
- Foundation: Concrete Perimeter
- Roof: Shingle
Condition
- Year built: 1947
Utilities & green energy
- Electric: Circuit Breakers
- Sewer: Public Sewer
- Water: Public
Community & HOA
HOA
- Has HOA: No
Location
- Region: Ludlow
Financial & listing details
- Price per square foot: $228/sqft
- Tax assessed value: $278,000
- Annual tax amount: $4,451
- Date on market: 9/25/2026
- Exclusions: Chickens, Rotary Phone, And Attached Shoe Holder Cabinets.
Estimated market value
$338,400
$321,000 - $355,000
$2,206/mo
Price history
| Date | Event | Price |
|---|---|---|
| 9/27/2026 | Contingent | $329,900$228/sqft |
Source: MLS PIN #73581716 Report a problem | ||
| 9/23/2026 | Listed for sale | $329,900+106.2%$228/sqft |
Source: MLS PIN #73581716 Report a problem | ||
| 10/21/2010 | Sold | $160,000-9.3%$111/sqft |
Source: Public Record Report a problem | ||
| 7/30/2004 | Sold | $176,500+194.2%$122/sqft |
Source: Public Record Report a problem | ||
| 3/11/1998 | Sold | $60,000$42/sqft |
Source: Public Record Report a problem | ||
Public tax history
| Year | Property taxes | Tax assessment |
|---|---|---|
| 2025 | $4,556 +3.4% | $262,600 +7.8% |
| 2024 | $4,407 +5.1% | $243,600 +13.4% |
| 2023 | $4,193 +11.6% | $214,900 +14.4% |
| 2022 | $3,756 -0.5% | $187,900 +5% |
| 2021 | $3,773 0% | $179,000 +2.2% |
| 2020 | $3,773 +11.7% | $175,200 +2.8% |
| 2019 | $3,379 +6.7% | $170,500 +2.3% |
| 2018 | $3,167 +5.6% | $166,600 +2.9% |
| 2017 | $3,000 +5.3% | $161,900 +3.1% |
| 2016 | $2,848 | $157,100 |
Find assessor info on the county website
Monthly payment
Est. payment
Payment breakdown
Explore the cost of this home by adjusting the details. Changes won't be saved.Climate risks
Neighborhood: 01056
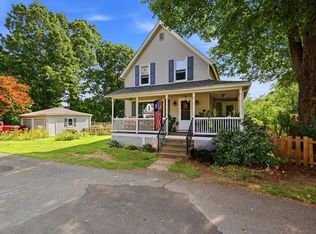
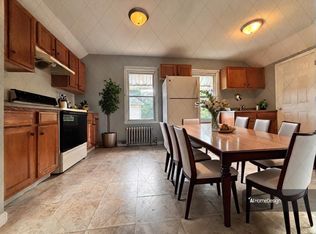
Similar homes
- $299,9002 bd2 ba1.5k sqft43 Winsor St, Ludlow, MA 01056For Sale
 MLS ID #73582490, Jason Schwartz, Coldwell Banker Realty - Western MA. MLS PIN
 - $358,0003 bd1 ba1.2k sqft211 Holyoke St, Ludlow, MA 01056For Sale
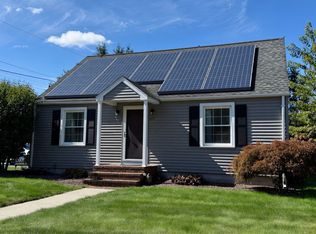 MLS ID #73586372, Andrea C. Kwapien, Delap Real Estate LLC. MLS PIN
 - $325,0003 bd1 ba1.1k sqft40 W Belmont St, Ludlow, MA 01056For Sale
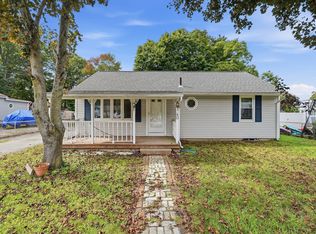 MLS ID #73583308, Patriot Living Group, Lock and Key Realty Inc.. MLS PIN
 - $319,5002 bd1 ba1k sqft49 Crest St, Ludlow, MA 01056For Sale
 MLS ID #73587789, Laurie Palatino, Hampden Realty Center, LLC. MLS PIN
