ENDLESS POSSIBILITIES AWAIT! Whether you're searching for a spacious single-family home, a property with a private in-law suite, or an investment opportunity with income potential, 64 Murray Street checks all the boxes. Currently configured and utilized as a single-family residence, this unique home was originally designed with a 2-bedroom, 1-bathroom main level and a separate 1-bedroom, 1-bathroom upper apartment complete with its own private back entrance. offering the flexibility to easily convert it back into a multi-family property or continue using the upstairs as the perfect in-law suite, guest quarters, or extended living space. The main level features two generously sized bedrooms, an updated eat-in kitchen, formal dining room, first-floor laundry, vinyl replacement windows, and luxury vinyl flooring and fresh paint throughout. The home has solid bones, a newer furnace and a newer hot water tank. Outside, you'll find a spacious private lot, 30 year architectural shingle roof, expansive driveway with ample off-street parking, partially fenced backyard, and inviting covered front porch. This home is move in ready and is an excellent opportunity for both owner-occupants and investors looking to add a versatile property to their portfolio. No delayed negotiations.
Active
Price cut: $2.4K (9/8)
$87,500
64 Murray St, Rochester, NY 14606
3beds
1,379sqft
Single Family Residence
Built in 1920
2,888 Square Feet Lot
$-- Zestimate®
$63/sqft
$-- HOA
What's special
- 5 days
- 422
- 44
Zillow last checked:
Listing updated:
Listed by:
RE/MAX Realty Group 585-248-0250,
Joseph Deleguardia 585-285-5585,
Derek Pino 585-368-8306,
RE/MAX Realty Group
Source: NYSAMLSs,MLS#: R1712946 Originating MLS: Rochester
Originating MLS: RochesterFacts & features
Interior
Bedrooms & bathrooms
- Bedrooms: 3
- Bathrooms: 2
- Full bathrooms: 2
- Main level bathrooms: 1
- Main level bedrooms: 2
Heating
- Gas, Forced Air
Appliances
- Included: Electric Oven, Electric Range, Gas Water Heater, Refrigerator
- Laundry: Main Level
Features
- Attic, Eat-in Kitchen, Separate/Formal Living Room, Other, See Remarks, Bedroom on Main Level, In-Law Floorplan
- Flooring: Carpet, Varies, Vinyl
- Basement: Full
- Has fireplace: No
Interior area
- Total structure area: 1,379
- Total interior livable area: 1,379 sqft
Property
Parking
- Parking features: No Garage
Features
- Exterior features: Blacktop Driveway, Enclosed Porch, Fence, Porch
- Fencing: Partial
Lot
- Size: 2,888 Square Feet
- Dimensions: 36 x 80
- Features: Near Public Transit, Rectangular, Rectangular Lot, Residential Lot
Details
- Parcel number: 26140010573000020650000000
- Special conditions: Standard
Construction
Type & style
- Home type: SingleFamily
- Architectural style: Cape Cod
- Property subtype: Single Family Residence
Materials
- Vinyl Siding, Copper Plumbing, PEX Plumbing
- Foundation: Block
- Roof: Architectural,Shingle
Condition
- Resale
- Year built: 1920
Utilities & green energy
- Electric: Circuit Breakers
- Sewer: Connected
- Water: Connected, Public
- Utilities for property: Cable Available, High Speed Internet Available, Sewer Connected, Water Connected
Community & HOA
Community
- Subdivision: Hensler
Location
- Region: Rochester
Financial & listing details
- Price per square foot: $63/sqft
- Tax assessed value: $61,700
- Annual tax amount: $2,544
- Date on market: 9/8/2026
- Cumulative days on market: 48 days
- Listing terms: Cash,Conventional,FHA,VA Loan
Estimated market value
Not available
Estimated sales range
Not available
$1,813/mo
Price history
| Date | Event | Price |
|---|---|---|
| 9/8/2026 | Price change | $87,500-2.7%$63/sqft |
Source:  NYSAMLSs #R1712946 Report a problem NYSAMLSs #R1712946 Report a problem | ||
| 8/17/2026 | Price change | $89,900-10%$65/sqft |
Source: NYSAMLSs #R1701116 Report a problem | ||
| 7/29/2026 | Listed for sale | $99,900$72/sqft |
Source: NYSAMLSs #R1701116 Report a problem | ||
| 6/26/2026 | Listing removed | $99,900$72/sqft |
Source: NYSAMLSs #R1683340 Report a problem | ||
| 2/27/2026 | Listed for sale | $99,900+212.2%$72/sqft |
Source: NYSAMLSs #R1663719 Report a problem | ||
| 9/12/2022 | Sold | $32,000$23/sqft |
Source: Public Record Report a problem | ||
Public tax history
| Year | Property taxes | Tax assessment |
|---|---|---|
| 2025 | -- | $61,700 |
| 2024 | -- | $61,700 +70.9% |
| 2023 | -- | $36,100 |
| 2022 | -- | $36,100 |
| 2021 | -- | $36,100 |
| 2020 | -- | $36,100 +25.8% |
| 2018 | -- | $28,700 |
| 2017 | $1,542 | $28,700 |
| 2016 | -- | $28,700 +10.4% |
| 2015 | $1,052 | $26,000 |
| 2014 | -- | $26,000 |
| 2013 | -- | $26,000 |
| 2012 | -- | $26,000 -1.9% |
| 2011 | -- | $26,500 |
| 2010 | -- | $26,500 |
| 2009 | -- | $26,500 -0.7% |
| 2007 | -- | $26,700 |
| 2006 | -- | $26,700 |
| 2005 | -- | $26,700 |
| 2004 | -- | $26,700 -2.9% |
| 2003 | -- | $27,500 |
| 2002 | -- | $27,500 |
| 2001 | -- | $27,500 |
| 2000 | -- | $27,500 |
Find assessor info on the county website
Monthly payment
Climate risks
Neighborhood: Dutchtown
Nearby schools
Schools provided by the listing agent
- District: Rochester
Source: NYSAMLSs. This data may not be complete. We recommend contacting the local school district to confirm school assignments for this home.
Similar homes
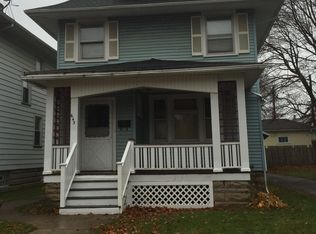
- $94,9004 bd2 ba1.8k sqft217 Masseth St, Rochester, NY 14606For Sale

 MLS ID #R1713260, Maribel D. Honeyford, Listing by: Honeyford Real Estate. NYSAMLSs
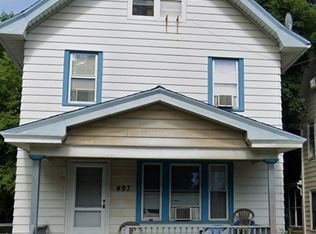
 - $89,9004 bd1 ba1.9k sqft8 Immel St, Rochester, NY 14606For Sale
 MLS ID #R1710118, Colleen M. Bracci, Listing by: RE/MAX Realty Group. NYSAMLSs
 - $85,0003 bd1 ba1k sqft181 Myrtle St, Rochester, NY 14606For Sale
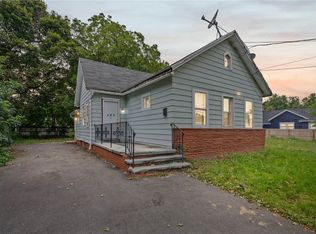 MLS ID #R1695771, Filneiry Batista, Listing by: R Realty Rochester LLC. NYSAMLSs
 - $85,0003 bd2 ba1.6k sqft39 Wabash St, Rochester, NY 14609For Sale
 MLS ID #R1713640, Barry A. Jones, Listing by: Anointed Realty. NYSAMLSs
 - $80,0004 bd2 ba1.6k sqft6 Rugraff St, Rochester, NY 14606For SaleMLS ID #R1702994, James Robert Blaine, Listing by: Howard Hanna. NYSAMLSs
- $89,9003 bd1 ba932 sqft209 Curtis St, Rochester, NY 14606For SaleMLS ID #R1699263, Robert Piazza Palotto, Listing by: Axion Realty Advisors. NYSAMLSs
- $129,9003 bd1 ba888 sqft61 Gates Greece Townline Rd, Rochester, NY 14606For SaleMLS ID #R1713543, Nicholas Walton, Listing by: RE/MAX Plus. NYSAMLSs
- $90,0003 bd2 ba1.2k sqft78 Avenue B, Rochester, NY 14621For SaleMLS ID #S1703511, Walters George Weah, Listing by: Integrated Real Estate Ser LLC. NYSAMLSs
- $104,9004 bd2 ba1.6k sqft190 Hazelwood Ter, Rochester, NY 14609For SaleMLS ID #R1713334, Ashley M. Zeiner, Listing by: RE/MAX Plus. NYSAMLSs
- $68,0003 bd2 ba1.7k sqft22 De Jonge St, Rochester, NY 14621For SaleMLS ID #R1713941, Camelia Phongsa, Listing by: Keller Williams Realty Greater Rochester. NYSAMLSs
- $89,9002 bd1 ba1.3k sqft428 Campbell St, Rochester, NY 14611For SaleMLS ID #R1709193, Benjamin C. Hart, Listing by: Empire Realty Group. NYSAMLSs
- $74,9004 bd2 ba1.6k sqft411 Jay St, Rochester, NY 14611For SaleMLS ID #R1706337, Karin J. Morabito, Listing by: Real Broker NY LLC. NYSAMLSs
- $99,9003 bd2 ba1.2k sqft933 Jefferson Ave, Rochester, NY 14611For SaleMLS ID #R1709504, Colin Dombek, Listing by: RE/MAX Plus. NYSAMLSs
- $89,9004 bd2 ba1.7k sqft33 Finch St, Rochester, NY 14613For SaleMLS ID #R1695041, Anthony C. Butera, Listing by: Keller Williams Realty Greater Rochester. NYSAMLSs
- $95,0004 bd2 ba1.6k sqft93 York St, Rochester, NY 14611For SaleMLS ID #R1693963, Anthony C. Butera, Listing by: Keller Williams Realty Greater Rochester. NYSAMLSs
- $99,4984 bd2 ba1.3k sqft304 Jay St, Rochester, NY 14608For SaleMLS ID #R1701520, Mirna Monnat, Listing by: Hunt Real Estate ERA/Columbus. NYSAMLSs
- $45,0003 bd1 ba936 sqft197 Sherman St, Rochester, NY 14606For SaleMLS ID #R1712475, Chanell Brewer, Listing by: Keller Williams Realty Greater Rochester. NYSAMLSs
- $89,9003 bd1 ba1.2k sqft365 Garson Ave, Rochester, NY 14609For SaleMLS ID #R1700248, Robert Piazza Palotto, Listing by: Axion Realty Advisors. NYSAMLSs
- $93,1004 bd2 ba1.2k sqft121 Columbia Ave, Rochester, NY 14608For SaleMLS ID #R1708361, Scott Kraeger, Listing by: Coldwell Banker Custom Realty. NYSAMLSs
- $99,9004 bd2 ba1.2k sqft67 Berlin St, Rochester, NY 14621For SaleMLS ID #R1704415, Eva-lyn Murphy, Listing by: NORCHAR, LLC. NYSAMLSs
