Here is a great rental or owner occupied opportunity. The property comes with a cofo that is good until 12/1/2028. The yard is fully fenced and a double size lot. The property has a Quonset hut that makes for great storage space if you need it. Side driveway entrance and small parking area also. Spacious colonial style dwelling with over 1500 in square footage. The property has 3 bedroom with a smaller room that could be a 4th bedroom. Some TLC needed to make this property ready but the potentional is there. The projected rent is around $1,400-$1,500/month. Delayed negotiation until 10/226/2026 at 12:00pm.
Active
$59,900
37-41 Sherman St, Rochester, NY 14606
3beds
1,537sqft
Single Family Residence
Built in 1910
0.3 Acres Lot
$-- Zestimate®
$39/sqft
$-- HOA
What's special
Spacious colonial style dwellingSmall parking areaSide driveway entranceDouble size lot
- 6 days
- 234
- 5
Zillow last checked:
Listing updated:
Listed by:
RE/MAX Plus 585-279-8200,
Tricia L. Magin 585-481-2556
Source: NYSAMLSs,MLS#: R1724034 Originating MLS: Rochester
Facts & features
Interior
Bedrooms & bathrooms
- Bedrooms: 3
- Bathrooms: 1
- Full bathrooms: 1
- Main level bathrooms: 1
Heating
- Gas, Forced Air
Appliances
- Included: Gas Water Heater
- Laundry: Main Level
Features
- Breakfast Bar, Separate/Formal Dining Room, Eat-in Kitchen, Separate/Formal Living Room
- Flooring: Hardwood, Resilient, Varies
- Windows: Storm Window(s), Thermal Windows, Wood Frames
- Basement: Exterior Entry,Full,Walk-Up Access
- Has fireplace: No
Interior area
- Total structure area: 1,537
- Total interior livable area: 1,537 sqft
Property
Parking
- Parking features: No Garage, Workshop in Garage, Driveway
Features
- Levels: Two
- Stories: 2
- Patio & porch: Covered, Porch
- Exterior features: Blacktop Driveway, Fully Fenced
- Fencing: Full
Lot
- Size: 0.3 Acres
- Dimensions: 80 x 115
- Features: Corner Lot, Irregular Lot, Residential Lot
Details
- Additional structures: Barn(s), Outbuilding, Other
- Parcel number: 26140010566000020350020000
- Special conditions: Standard
Construction
Type & style
- Home type: SingleFamily
- Architectural style: Colonial
- Property subtype: Single Family Residence
Materials
- Composite Siding, Other, See Remarks, Wood Siding, Copper Plumbing, PEX Plumbing
- Foundation: Stone
- Roof: Asphalt
Condition
- Resale
- Year built: 1910
Utilities & green energy
- Electric: Circuit Breakers
- Sewer: Connected
- Water: Connected, Public
- Utilities for property: Cable Available, Sewer Connected, Water Connected
Community & HOA
Community
- Subdivision: Louis Bauers
Location
- Region: Rochester
Financial & listing details
- Price per square foot: $39/sqft
- Tax assessed value: $72,500
- Annual tax amount: $2,686
- Date on market: 10/21/2026
- Cumulative days on market: 6 days
- Listing terms: Cash
Estimated market value
Not available
Estimated sales range
Not available
Not available
Price history
| Date | Event | Price |
|---|---|---|
| 10/21/2026 | Listed for sale | $59,900+499%$39/sqft |
Source:  NYSAMLSs #R1724034 Report a problem | ||
| 3/9/2012 | Sold | $10,000$7/sqft |
Source: Public Record Report a problem | ||
Public tax history
| Year | Property taxes | Tax assessment |
|---|---|---|
| 2025 | -- | $72,500 |
| 2024 | -- | $72,500 +144.1% |
| 2023 | -- | $29,700 |
| 2022 | -- | $29,700 |
| 2021 | -- | $29,700 |
| 2020 | -- | $29,700 +35% |
| 2018 | -- | $22,000 |
| 2017 | $2,398 | $22,000 |
| 2016 | -- | $22,000 -12% |
| 2015 | -- | $25,000 |
| 2014 | -- | $25,000 |
| 2013 | -- | $25,000 |
| 2012 | -- | $25,000 +19% |
| 2011 | -- | $21,000 |
| 2010 | -- | $21,000 |
| 2009 | -- | $21,000 |
| 2007 | -- | $21,000 |
| 2006 | -- | $21,000 |
| 2005 | -- | $21,000 |
| 2004 | -- | $21,000 -8.7% |
| 2003 | -- | $23,000 |
| 2002 | -- | $23,000 |
| 2001 | -- | $23,000 +27.8% |
| 2000 | -- | $18,000 |
Find assessor info on the county website
Monthly payment
Climate risks
Neighborhood: Lyell-Otis
Nearby schools
Schools provided by the listing agent
- District: Rochester
Source: NYSAMLSs. This data may not be complete. We recommend contacting the local school district to confirm school assignments for this home.


Similar homes
- $60,0004 bd2 ba1.6k sqft411 Jay St, Rochester, NY 14611For Sale
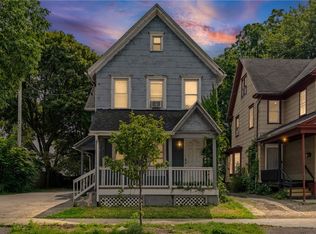
 MLS ID #R1706337, Karin J. Morabito, Listing by: Real Broker NY LLC. NYSAMLSs
- $74,9003 bd2 ba1.3k sqft64 Murray St, Rochester, NY 14606For Sale
 MLS ID #R1716399, Joseph Deleguardia, Listing by: RE/MAX Realty Group. NYSAMLSs
- $58,0003 bd2 ba1.7k sqft22 De Jonge St, Rochester, NY 14621For Sale
 MLS ID #R1713941, Camelia Phongsa, Listing by: Keller Williams Realty Greater Rochester. NYSAMLSs
- $49,9903 bd1 ba1.3k sqft787 Avenue D, Rochester, NY 14621For Sale
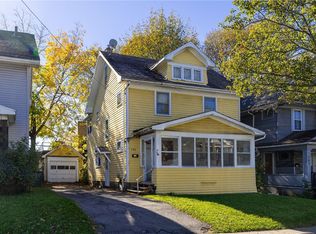 MLS ID #R1723727, Jesse Sanfilippo, Listing by: Keller Williams Realty Greater Rochester. NYSAMLSs
- $69,9003 bd1 ba1k sqft1195 North St, Rochester, NY 14621For SaleMLS ID #R1724675, Derek A. Schlueter, Listing by: Hunt Real Estate ERA/Columbus. NYSAMLSs
- $59,9993 bd1 ba1.7k sqft330 Avenue B, Rochester, NY 14621For SaleMLS ID #R1681620, Tiffany A. Angelo, Listing by: One Seven Realty Inc. NYSAMLSs
- $59,9003 bd1 ba1.3k sqft533 Frost Ave, Rochester, NY 14611For SaleMLS ID #R1705259, Anthony C. Butera, Listing by: Keller Williams Realty Greater Rochester. NYSAMLSs
- $80,0004 bd2 ba1.7k sqft861 Smith St, Rochester, NY 14606For SaleMLS ID #R1714002, Nichole Goff, Listing by: RE/MAX Realty Group. NYSAMLSs
- $55,0006 bd2 ba1.9k sqft80 Flower St, Rochester, NY 14621AuctionMLS ID #R1713401, Shaheen Hyde, Coldwell Banker Custom Realty. NYSAMLSs
- $80,0004 bd2 ba1.6k sqft6 Rugraff St, Rochester, NY 14606For SaleMLS ID #R1702994, James Robert Blaine, Listing by: Howard Hanna. NYSAMLSs
- $82,5003 bd1 ba988 sqft223 Orchard St, Rochester, NY 14606For SaleMLS ID #R1714676, Crystal A. Helfer, Listing by: Revolution Real Estate. NYSAMLSs
- $69,9994 bd2 ba1.7k sqft289 Emerson St, Rochester, NY 14613For SaleMLS ID #R1678839, Tiffany A. Angelo, Listing by: One Seven Realty Inc. NYSAMLSs
- $75,0003 bd2 ba1.5k sqft321 Hawley St, Rochester, NY 14611For SaleMLS ID #R1717247, Michael Quinn, Listing by: RE/MAX Plus. NYSAMLSs
- $80,0003 bd2 ba1.5k sqft42 Roth St, Rochester, NY 14621For SaleMLS ID #R1714363, Michele McGinnis, Listing by: RE/MAX Realty Group. NYSAMLSs
- $79,9002 bd2 ba1k sqft28 Backus St, Rochester, NY 14608For SaleMLS ID #R1720236, James A Marchegiano, Listing by: NiKallen Real Estate LLC. NYSAMLSs
- $64,9002 bd1 ba940 sqft635 Wilkins St, Rochester, NY 14621For SaleMLS ID #R1692808, Tricia L. Magin, Listing by: RE/MAX Plus. NYSAMLSs
- $72,9003 bd1 ba1.1k sqft113 Winterroth St, Rochester, NY 14609For SaleMLS ID #R1693171, Tricia L. Magin, Listing by: RE/MAX Plus. NYSAMLSs
- $74,0003 bd1 ba1k sqft26 Ludwig Park, Rochester, NY 14621For SaleMLS ID #R1714720, Melissa S Benjamin, Listing by: Anthony Realty Group, LLC. NYSAMLSs
- $80,0003 bd2 ba1.5k sqft256 Augustine St, Rochester, NY 14613For SaleMLS ID #R1720341, Laura E. Swogger, Listing by: Keller Williams Realty Greater Rochester. NYSAMLSs
- $79,5003 bd1 ba1.5k sqft177 6th St, Rochester, NY 14605For SaleMLS ID #R1700699, Virginia Bozza, Listing by: Keller Williams Realty Greater Rochester. NYSAMLSs
