***PRICED TO SELL at $36/SF*** ——> STEPS FROM DURAND EASTMAN, SEABREEZE, 590 - UNBEATABLE LOCATION - 3 BED 1 BATH CLASSIC CAPE with ORIGINAL HARDWOOD FLOORS, FIRST FLOOR BEDROOM, WELL PROPORTIONED LIVING SPACES, EAT IN KITCHEN with CATHEDRAL CEILING and SKYLIGHT, ***FIRST FLOOR BONUS ROOM*** would be perfect as a OFFICE / DEN / MEDIA ROOM, TWO ADDITIONAL BEDROOMS UPSTAIRS could easily be converted into a ***PRIMARY LOFTED SUITE***, DETACHED TWO CAR GARAGE, FULLY FENCED YARD. THIS HOME needs some work but HAS SO MUCH POTENTIAL!!! CASH ONLY SALE - Estate sale - property sold as is. No additional photos will be added ——> as it is best seen in person! ****SHOWINGS BEGIN on TUES 10/20 – OFFERS DUE/DELAYED NEGOTIATIONS on TUES 10/27 @ 10:00 AM***
Pending
$39,900
99 Birchwood Dr, Rochester, NY 14622
3beds
1,108sqft
Single Family Residence
Built in 1950
5,227 Square Feet Lot
$-- Zestimate®
$36/sqft
$-- HOA
What's special
First floor bonus roomFirst floor bedroomDetached two car garageFully fenced yardOriginal hardwood floorsCathedral ceilingEat in kitchen
- 14 days
- 4,234
- 259
Zillow last checked:
Listing updated:
Listed by:
Hunt Real Estate ERA/Columbus 585-785-2000,
Christopher Carretta 585-734-3414
Source: NYSAMLSs,MLS#: R1722862 Originating MLS: Rochester
Facts & features
Interior
Bedrooms & bathrooms
- Bedrooms: 3
- Bathrooms: 1
- Full bathrooms: 1
- Main level bathrooms: 1
- Main level bedrooms: 1
Heating
- Gas, Forced Air
Cooling
- Central Air
Appliances
- Included: Gas Water Heater, See Remarks
- Laundry: In Basement
Features
- Eat-in Kitchen, Separate/Formal Living Room, Other, Pantry, See Remarks, Natural Woodwork, Bedroom on Main Level, Main Level Primary
- Flooring: Carpet, Hardwood, Tile, Varies
- Basement: Full
- Has fireplace: No
Interior area
- Total structure area: 1,108
- Total interior livable area: 1,108 sqft
Property
Parking
- Total spaces: 2
- Parking features: Detached, Garage, Driveway
- Garage spaces: 2
Features
- Exterior features: Blacktop Driveway, Fully Fenced
- Fencing: Full
Lot
- Size: 5,227 Square Feet
- Dimensions: 50 x 100
- Features: Rectangular, Rectangular Lot, Residential Lot
Details
- Additional structures: Shed(s), Storage
- Parcel number: 2634000621900004010000
- Special conditions: Estate
Construction
Type & style
- Home type: SingleFamily
- Architectural style: Cape Cod
- Property subtype: Single Family Residence
Materials
- Composite Siding, Copper Plumbing
- Foundation: Block
- Roof: Asphalt
Condition
- Resale
- Year built: 1950
Utilities & green energy
- Electric: Circuit Breakers
- Sewer: Connected
- Water: Connected, Public
- Utilities for property: Electricity Connected, High Speed Internet Available, Sewer Connected, Water Connected
Community & HOA
Community
- Subdivision: Bucher
Location
- Region: Rochester
Financial & listing details
- Price per square foot: $36/sqft
- Tax assessed value: $131,000
- Annual tax amount: $5,086
- Date on market: 10/18/2026
- Cumulative days on market: 14 days
- Listing terms: Cash
Estimated market value
Not available
Estimated sales range
Not available
$1,913/mo
Price history
| Date | Event | Price |
|---|---|---|
| 10/28/2026 | Pending sale | $39,900$36/sqft |
Source:  NYSAMLSs #R1722862 Report a problem | ||
| 10/18/2026 | Listed for sale | $39,900-24.7%$36/sqft |
Source: NYSAMLSs #R1722862 Report a problem | ||
| 7/31/2000 | Sold | $53,000$48/sqft |
Source: Public Record Report a problem | ||
Public tax history
| Year | Property taxes | Tax assessment |
|---|---|---|
| 2025 | -- | $131,000 |
| 2024 | -- | $131,000 |
| 2023 | -- | $131,000 +49.9% |
| 2022 | -- | $87,400 |
| 2021 | -- | $87,400 |
| 2020 | -- | $87,400 |
| 2018 | -- | $87,400 +15% |
| 2017 | $1,639 | $76,000 |
| 2016 | -- | $76,000 |
| 2015 | -- | $76,000 |
| 2014 | -- | $76,000 |
| 2013 | -- | $76,000 |
| 2012 | -- | $76,000 |
| 2011 | -- | $76,000 |
| 2010 | -- | $76,000 |
| 2009 | -- | $76,000 +18% |
| 2007 | -- | $64,400 |
| 2006 | -- | $64,400 |
| 2005 | -- | $64,400 |
| 2004 | -- | $64,400 +5.9% |
| 2003 | -- | $60,800 |
| 2002 | -- | $60,800 |
| 2001 | -- | $60,800 |
| 2000 | -- | $60,800 |
Find assessor info on the county website
Monthly payment
Climate risks
Neighborhood: 14622
Nearby schools
Schools provided by the listing agent
- District: East Irondequoit
Source: NYSAMLSs. This data may not be complete. We recommend contacting the local school district to confirm school assignments for this home.

Similar homes
- $49,9903 bd1 ba1.3k sqft787 Avenue D, Rochester, NY 14621For Sale
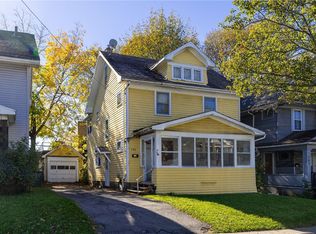
 MLS ID #R1723727, Jesse Sanfilippo, Listing by: Keller Williams Realty Greater Rochester. NYSAMLSs
- $49,9003 bd1 ba1.5k sqft37-41 Sherman St, Rochester, NY 14606For Sale
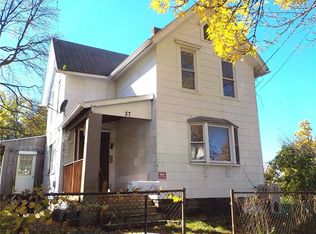 MLS ID #R1724034, Tricia L. Magin, Listing by: RE/MAX Plus. NYSAMLSs
- $47,9002 bd2 ba684 sqft23 Patio Dr, Rochester, NY 14625For Sale
 MLS ID #R1725067, Ignazio Vaccaro, Listing by: Keller Williams Realty Greater Rochester. NYSAMLSs
- $24,9003 bd1 ba1.3k sqft77 Glenwood Ave, Rochester, NY 14613For Sale
 MLS ID #R1713540, Berethy Del Valle, Listing by: R Realty Rochester LLC. NYSAMLSs
- $33,9002 bd1 ba864 sqft1612 Hennessey Rd, Ontario, NY 14519For SaleMLS ID #R1726079, Pete J. Scorsone, Listing by: RE/MAX Realty Group. NYSAMLSs
