Skip main navigation
Closed
  • $750,000

    64 Nicholas Dr, Valparaiso, IN 46383

    4beds
    4,034sqft
    Single Family Residence
    Built in 2007
    2.6 Acres Lot
    $751,700 Zestimate®
    $186/sqft
    $3,618 Estimated rent

    Home value

    $751,700

    $692,000 - $812,000

    $3,618/mo

    Zestimate® history
    Loading
    Loading...

    Owner options

    List your home for rent

    $3,618/mo

    Rent Zestimate®

    Find your next renter with Zillow Rental Manager. Plus, with online applications, you can quickly screen prospective tenants – for free.

    Learn more

    $3,618/mo

    Rent Zestimate®

    Refinance and save

    $5,514/mo

    Est. payment

    Refinancing to a lower rate could help reduce your monthly payments and save thousands over the life of the loan.

    See today's rates

    $5,514/mo

    Est. payment

    Explore your selling options

    Work with a Zillow partner agent

    Leverage their expertise and Zillow's premium Showcase listings to get your home seen by more buyers.

    Get started

    List with your own agent

    Get your home in front of millions of buyers by listing it on Zillow.

    Learn how to do it

    Sell it yourself

    Take full control of how buyers see your home on Zillow by listing For Sale by Owner (FSBO).

    List your home

    What's special

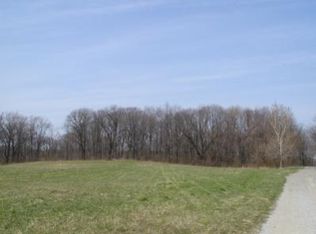
    Welcome to the highly sought-after Troon Subdivision, where privacy, luxury, and convenience come together on an extraordinary 2.6-acre wooded homesite. Nestled in the heart of Valparaiso and located within the award-winning Duneland School District, this impeccably maintained custom residence offers over 4 bedrooms, 4 bathrooms, and an oversized 4-car garage designed to accommodate both everyday living and entertaining. From the moment you arrive, you'll appreciate the pride of ownership evident throughout every inch of this remarkable property. Surrounded by mature trees and set well back from the road, the home provides a rare sense of seclusion while remaining just minutes from shopping, dining, healthcare, golf courses, and major commuter routes. Inside, spacious living areas are complemented by quality craftsmanship, thoughtful design, and an abundance of natural light. The functional floor plan offers generous room sizes, multiple gathering spaces, and the flexibility today's buyers desire. Step outside and discover your own private retreat. The beautifully fenced backyard is enveloped by towering woods, creating a peaceful setting rarely found this close to town. Spend crisp autumn evenings relaxing in the screened porch, enjoying the changing colors of the surrounding landscape, morning coffee with wildlife sightings, or evenings entertaining family and friends in complete privacy. Opportunities to own a property of this caliber in Troon are few and far between. Combining acreage, location, exceptional care, and timeless appeal, this stunning residence is ready to welcome its next owner home.

    Zillow last checked:

    Listing updated:

    Listed by:

    Alisha Fowler,

    Seramur Properties, LLC 219-548-8800

    Bought with:

    Dawn Laskowski, RB14039381

    Weichert, Realtors-Moke Agency

    Source: NIRA as distributed by MLS GRID,MLS#: 839866MLS Logo

    Facts & features

    Interior

    Bedrooms & bathrooms
    • Bedrooms: 4
    • Bathrooms: 4
    • Full bathrooms: 3
    • 1/2 bathrooms: 1
    Rooms
    • Room types: Bonus Room, Primary Bedroom, Office, Living Room, Laundry, Kitchen, Dining Room, Bedroom 4, Bedroom 3, Bedroom 2
    Primary bedroom
    • Description: Main Level Primary
    • Level: Main
    • Area: 300
    • Dimensions: 20.0 x 15.0
    Bedroom 2
    • Level: Upper
    • Area: 156
    • Dimensions: 13.0 x 12.0
    Bedroom 3
    • Level: Upper
    • Area: 156
    • Dimensions: 13.0 x 12.0
    Bedroom 4
    • Level: Upper
    • Area: 195
    • Dimensions: 15.0 x 13.0
    Bonus room
    • Level: Basement
    • Area: 420
    • Dimensions: 28.0 x 15.0
    Breakfast room
    • Level: Main
    • Area: 120
    • Dimensions: 10.0 x 12.0
    Dining room
    • Level: Main
    • Area: 210
    • Dimensions: 15.0 x 14.0
    Kitchen
    • Level: Main
    • Area: 225
    • Dimensions: 15.0 x 15.0
    Laundry
    • Level: Main
    • Area: 64
    • Dimensions: 8.0 x 8.0
    Living room
    • Level: Main
    • Area: 330
    • Dimensions: 22.0 x 15.0
    Office
    • Level: Basement
    • Area: 231
    • Dimensions: 21.0 x 11.0
    Sunroom
    • Description: Screen Porch
    • Level: Main
    • Area: 228
    • Dimensions: 19.0 x 12.0
    Heating
    • Forced Air, Natural Gas
    Appliances
    • Included: Water Softener Owned, Stainless Steel Appliance(s), Refrigerator, Microwave
    • Laundry: Main Level
    Features
    • Eat-in Kitchen, Walk-In Closet(s), Open Floorplan, Kitchen Island, High Ceilings, Granite Counters
    • Basement: Finished,Walk-Out Access,Storage Space,Sump Pump,Partially Finished
    • Number of fireplaces: 1
    • Fireplace features: Basement
    Interior area
    • Total structure area: 4,034
    • Total interior livable area: 4,034 sqft
    • Finished area above ground: 3,034

    Property

    Parking
    • Total spaces: 4
    • Parking features: Attached, Garage Faces Side, Driveway, Garage Door Opener
    • Attached garage spaces: 4
    • Has uncovered spaces: Yes
    Features
    • Levels: Two
    • Has spa: Yes
    • Spa features: Bath
    • Has view: Yes
    • View description: Neighborhood, Trees/Woods
    Lot
    • Size: 2.6 Acres
    • Features: Landscaped, Wooded, Private
    Details
    • Parcel number: 640625403006000006
    • Special conditions: None

    Construction

    Type & style
    • Home type: SingleFamily
    • Property subtype: Single Family Residence
    Condition
    • New construction: No
    • Year built: 2007

    Utilities & green energy

    • Electric: 200+ Amp Service
    • Sewer: Septic Tank
    • Water: Well
    • Utilities for property: Cable Connected, Natural Gas Connected, Electricity Connected

    Community & HOA

    Community
    • Security: Other
    • Subdivision: Troon Sub
    HOA
    • Has HOA: Yes
    • Amenities included: Management, None
    • HOA fee: $900 annually
    • HOA name: Troon Homeowners
    • HOA phone: 219-669-5052
    Location
    • Region: Valparaiso

    Financial & listing details

    • Price per square foot: $186/sqft
    • Tax assessed value: $904,000
    • Annual tax amount: $7,549
    • Date on market: 6/1/2026
    • Listing agreement: Exclusive Right To Sell
    • Listing terms: Cash,Conventional

    Price history

    DateEventPrice
    8/14/2026Sold$750,000-3.2%$186/sqft
    Source: NIRA as distributed by MLS GRID #839866 Report a problem
    7/22/2026Pending sale$775,000$192/sqft
    Source: NIRA as distributed by MLS GRID #839866 Report a problem
    6/27/2026Price change$775,000-3.1%$192/sqft
    Source: NIRA as distributed by MLS GRID #839866 Report a problem
    6/4/2026Listed for sale$799,999$198/sqft
    Source: NIRA as distributed by MLS GRID #839866 Report a problem
    6/2/2026Pending sale$799,999$198/sqft
    Source: NIRA as distributed by MLS GRID #839866 Report a problem
    6/1/2026Listed for sale$799,999$198/sqft
    Source: NIRA as distributed by MLS GRID #839866 Report a problem

    Public tax history

    YearProperty taxesTax assessment
    2025$7,549 +3%$887,100 +5.9%
    2024$7,331 +7.2%$838,000 +2.3%
    2023$6,839 +13.4%$818,800 +12.9%
    2022$6,030 +2.9%$725,500 +6.7%
    2021$5,861 -0.5%$679,900 +5.4%
    2020$5,888 +2.9%$645,300 +4.3%
    2019$5,720 +1.6%$618,500 +3.6%
    2018$5,630 $597,100 -1.8%
    2017$5,630 $607,800
    Find assessor info on the county website

    Neighborhood: 46383

    Nearby schools

    GreatSchools rating
    Get a cash offer in 3 minutes
    Find out how much your home could sell for in as little as 3 minutes with a no-obligation cash offer.
    Estimated market value
    $751,700
    Get a cash offer in 3 minutes
    Find out how much your home could sell for in as little as 3 minutes with a no-obligation cash offer.
    Estimated market value
    $751,700