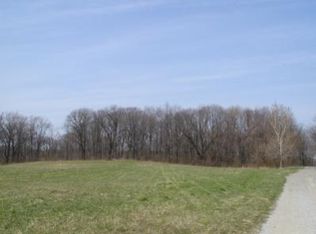
Welcome to the highly sought-after Troon Subdivision, where privacy, luxury, and convenience come together on an extraordinary 2.6-acre wooded homesite. Nestled in the heart of Valparaiso and located within the award-winning Duneland School District, this impeccably maintained custom residence offers over 4 bedrooms, 4 bathrooms, and an oversized 4-car garage designed to accommodate both everyday living and entertaining. From the moment you arrive, you'll appreciate the pride of ownership evident throughout every inch of this remarkable property. Surrounded by mature trees and set well back from the road, the home provides a rare sense of seclusion while remaining just minutes from shopping, dining, healthcare, golf courses, and major commuter routes. Inside, spacious living areas are complemented by quality craftsmanship, thoughtful design, and an abundance of natural light. The functional floor plan offers generous room sizes, multiple gathering spaces, and the flexibility today's buyers desire. Step outside and discover your own private retreat. The beautifully fenced backyard is enveloped by towering woods, creating a peaceful setting rarely found this close to town. Spend crisp autumn evenings relaxing in the screened porch, enjoying the changing colors of the surrounding landscape, morning coffee with wildlife sightings, or evenings entertaining family and friends in complete privacy. Opportunities to own a property of this caliber in Troon are few and far between. Combining acreage, location, exceptional care, and timeless appeal, this stunning residence is ready to welcome its next owner home.
Active
Price cut: $25K (6/27)
$775,000
64 Nicholas Dr, Valparaiso, IN 46383
4beds
4,034sqft
Single Family Residence
Built in 2007
2.6 Acres Lot
$-- Zestimate®
$192/sqft
$75/mo HOA
What's special
Generous room sizesPeaceful settingQuality craftsmanshipScreened porchThoughtful designAbundance of natural lightMultiple gathering spaces
- 36 days |
- 1,319 |
- 45 |
Zillow last checked:
Listing updated:
Listed by:
Alisha Fowler,
Seramur Properties, LLC 219-548-8800
Source: NIRA as distributed by MLS GRID,MLS#: 839866
Loading...
Facts & features
Interior
Bedrooms & bathrooms
- Bedrooms: 4
- Bathrooms: 4
- Full bathrooms: 3
- 1/2 bathrooms: 1
Rooms
- Room types: Bonus Room, Primary Bedroom, Office, Living Room, Laundry, Kitchen, Dining Room, Bedroom 4, Bedroom 3, Bedroom 2
Primary bedroom
- Description: Main Level Primary
- Level: Main
- Area: 300
- Dimensions: 20.0 x 15.0
Bedroom 2
- Level: Upper
- Area: 156
- Dimensions: 13.0 x 12.0
Bedroom 3
- Level: Upper
- Area: 156
- Dimensions: 13.0 x 12.0
Bedroom 4
- Level: Upper
- Area: 195
- Dimensions: 15.0 x 13.0
Bonus room
- Level: Basement
- Area: 420
- Dimensions: 28.0 x 15.0
Breakfast room
- Level: Main
- Area: 120
- Dimensions: 10.0 x 12.0
Dining room
- Level: Main
- Area: 210
- Dimensions: 15.0 x 14.0
Kitchen
- Level: Main
- Area: 225
- Dimensions: 15.0 x 15.0
Laundry
- Level: Main
- Area: 64
- Dimensions: 8.0 x 8.0
Living room
- Level: Main
- Area: 330
- Dimensions: 22.0 x 15.0
Office
- Level: Basement
- Area: 231
- Dimensions: 21.0 x 11.0
Sunroom
- Description: Screen Porch
- Level: Main
- Area: 228
- Dimensions: 19.0 x 12.0
Heating
- Forced Air, Natural Gas
Appliances
- Included: Water Softener Owned, Stainless Steel Appliance(s), Refrigerator, Microwave
- Laundry: Main Level
Features
- Eat-in Kitchen, Walk-In Closet(s), Open Floorplan, Kitchen Island, High Ceilings, Granite Counters
- Basement: Finished,Walk-Out Access,Storage Space,Sump Pump,Partially Finished
- Number of fireplaces: 1
- Fireplace features: Basement
Interior area
- Total structure area: 4,034
- Total interior livable area: 4,034 sqft
- Finished area above ground: 3,034
Property
Parking
- Total spaces: 4
- Parking features: Attached, Garage Faces Side, Driveway, Garage Door Opener
- Attached garage spaces: 4
- Has uncovered spaces: Yes
Features
- Levels: Two
- Has spa: Yes
- Spa features: Bath
- Has view: Yes
- View description: Neighborhood, Trees/Woods
Lot
- Size: 2.6 Acres
- Features: Landscaped, Wooded, Private
Details
- Parcel number: 640625403006000006
- Special conditions: None
Construction
Type & style
- Home type: SingleFamily
- Property subtype: Single Family Residence
Condition
- New construction: No
- Year built: 2007
Utilities & green energy
- Electric: 200+ Amp Service
- Sewer: Septic Tank
- Water: Well
- Utilities for property: Cable Connected, Natural Gas Connected, Electricity Connected
Community & HOA
Community
- Security: Other
- Subdivision: Troon Sub
HOA
- Has HOA: Yes
- Amenities included: Management, None
- HOA fee: $900 annually
- HOA name: Troon Homeowners
- HOA phone: 219-669-5052
Location
- Region: Valparaiso
Financial & listing details
- Price per square foot: $192/sqft
- Tax assessed value: $904,000
- Annual tax amount: $7,549
- Date on market: 6/1/2026
- Listing agreement: Exclusive Right To Sell
- Listing terms: Cash,Conventional
Estimated market value
Not available
Estimated sales range
Not available
$3,595/mo
Price history
| Date | Event | Price |
|---|---|---|
| 6/27/2026 | Price change | $775,000-3.1%$192/sqft |
Source: | ||
| 6/4/2026 | Listed for sale | $799,999$198/sqft |
Source: | ||
| 6/2/2026 | Pending sale | $799,999$198/sqft |
Source: | ||
| 6/1/2026 | Listed for sale | $799,999+48.1%$198/sqft |
Source: | ||
| 3/29/2016 | Sold | $540,000-4.4%$134/sqft |
Source: | ||
| 2/8/2016 | Pending sale | $565,000$140/sqft |
Source: Coldwell Banker Residential Brokerage - Porter County Office #383354 Report a problem | ||
| 11/10/2015 | Listed for sale | $565,000-2.4%$140/sqft |
Source: Coldwell Banker Residential Brokerage - Porter County Office #383354 Report a problem | ||
| 10/5/2015 | Listing removed | $579,000$144/sqft |
Source: RE/MAX PACE REALTY #368868 Report a problem | ||
| 4/3/2015 | Listed for sale | $579,000$144/sqft |
Source: RE/MAX Pace Realty #368868 Report a problem | ||
Public tax history
| Year | Property taxes | Tax assessment |
|---|---|---|
| 2016 | $5,175 +2.2% | $593,800 +2.1% |
| 2014 | $5,062 -1.8% | $581,500 +4.2% |
| 2013 | $5,152 -5.7% | $558,200 -3.8% |
| 2012 | $5,466 +37.6% | $580,400 +17.1% |
| 2011 | $3,973 -5.8% | $495,600 -6.2% |
| 2010 | $4,216 +9.6% | $528,400 |
| 2009 | $3,848 | $528,400 +677.1% |
| 2006 | -- | $68,000 |
Find assessor info on the county website
Monthly payment
Est. payment$--/mo
Payment breakdown
Explore the cost of this home by adjusting the details. Changes won't be saved.All calculations are estimates and provided by Zillow, Inc. for informational purposes only. Actual amounts may vary.
HOA fees may include property taxes on listings classified as Co-Ops. Contact the listing agent and/or owner for fee details.
Mortgage interest rates are dependent on a number of factors, including credit score, down payment, and repayment length. Interest rate data provided by Zillow Group Marketplace, Inc. as of 1/1/1970 from various mortgage lenders with which we have lead or other similar arrangements; the Estimated Payment is an average of those rates.
See how much you could borrow to make a competitive offer.
Climate risks
Neighborhood: 46383
Nearby schools
GreatSchools rating
- 9/10Liberty Intermediate SchoolGrades: 5-6Distance: 2 mi
- NAWestchester Middle SchoolGrades: 7-8Distance: 4.1 mi
- 9/10Chesterton Senior High SchoolGrades: 9-12Distance: 3.4 mi
A local agent can set up tours, give advice and negotiate with sellers.
A local lender can help you make sure your offer is ready when you are.
- Indiana
- Porter County
- Valparaiso
- 46383
- 64 Nicholas Dr