Skip main navigation
Sold for $970,000
  • $970,000

    64 Orchard Ln, Melrose, MA 02176

    4beds
    2,725sqft
    Single Family Residence
    Built in 1948
    7,619 Square Feet Lot
    $1,206,800 Zestimate®
    $356/sqft
    $4,673 Estimated rent

    Home value

    $1,206,800

    $1.13M - $1.29M

    $4,673/mo

    Zestimate® history
    Loading
    Loading...

    Owner options

    List your home for rent

    $4,673/mo

    Rent Zestimate®

    Find your next renter with Zillow Rental Manager. Plus, with online applications, you can quickly screen prospective tenants – for free.

    Learn more

    $4,673/mo

    Rent Zestimate®

    Refinance and save

    $6,031/mo

    Est. payment

    Refinancing to a lower rate could help reduce your monthly payments and save thousands over the life of the loan.

    See today's rates

    $6,031/mo

    Est. payment

    Explore your selling options

    Work with a Zillow partner agent

    Leverage their expertise and Zillow's premium Showcase listings to get your home seen by more buyers.

    Get started

    List with your own agent

    Get your home in front of millions of buyers by listing it on Zillow.

    Learn how to do it

    Sell it yourself

    Take full control of how buyers see your home on Zillow by listing For Sale by Owner (FSBO).

    List your home

    What's special

    Quartz islandHigh end appliancesOpen-concept dining areaPrimary suite
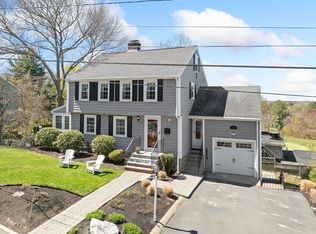
    Overlooking the 9th Fairway of The Bellevue Golf, Tennis & Pool Club, this location can't be beat! With a big vision & a designer's eye the current owners beautifully renovated the interior to create the stunning gem it is today! Just off of the 2-car garage, a mudroom will invite you inside to leave your shoes & worries behind. Here you'll also find a 1/2 bath + a sneaky staircase up to the 4th bedroom ~ perfect for an in-law/au-pair suite! Just beyond, an open-concept dining area frames the elegant yet comfortable kitchen featuring a farmer's sink, high end appliances, pantry & Quartz island - a gorgeous gathering spot for friends & family! Off the kitchen hallway you'll pass a little jewel-box of an office & then land in the living room, complete w/wood fireplace. Upstairs you'll find a main bath + 4 nicely appointed bedrooms including a primary suite which offers an add'l full bath. Wait, there's more - the finished lower-level retreat adds an amazing, multifunctional bonus space!

    Zillow last checked:

    Listing updated:

    Listed by:

    Julie Gibson 781-771-5760,

    Gibson Sotheby's International Realty 781-648-3500

    Bought with:

    Aranson Maguire Group

    Compass

    Source: MLS PIN,MLS#: 73106046

    Facts & features

    Interior

    Bedrooms & bathrooms
    • Bedrooms: 4
    • Bathrooms: 3
    • Full bathrooms: 2
    • 1/2 bathrooms: 1
    Primary bedroom
    • Features: Bathroom - Full, Closet/Cabinets - Custom Built, Flooring - Hardwood
    • Level: Second
    Bedroom 2
    • Features: Closet, Flooring - Hardwood
    • Level: Second
    Bedroom 3
    • Features: Closet, Flooring - Hardwood
    • Level: Second
    Bedroom 4
    • Features: Closet/Cabinets - Custom Built, Flooring - Hardwood
    • Level: Second
    Primary bathroom
    • Features: Yes
    Bathroom 1
    • Features: Bathroom - Half, Flooring - Stone/Ceramic Tile
    • Level: First
    Bathroom 2
    • Features: Bathroom - Full, Bathroom - Tiled With Tub & Shower, Closet - Linen, Flooring - Stone/Ceramic Tile
    • Level: Second
    Bathroom 3
    • Features: Bathroom - Full, Bathroom - Tiled With Shower Stall, Flooring - Stone/Ceramic Tile
    • Level: Second
    Dining room
    • Features: Flooring - Hardwood, Open Floorplan, Remodeled
    • Level: Main,First
    Family room
    • Features: Flooring - Laminate
    • Level: Basement
    Kitchen
    • Features: Flooring - Hardwood, Flooring - Wood, Dining Area, Pantry, Countertops - Stone/Granite/Solid, Kitchen Island, Cabinets - Upgraded, Open Floorplan, Recessed Lighting, Remodeled, Stainless Steel Appliances, Lighting - Pendant
    • Level: Main,First
    Living room
    • Features: Flooring - Hardwood, Recessed Lighting, Remodeled
    • Level: Main,First
    Office
    • Features: Flooring - Hardwood, Remodeled
    • Level: Main
    Heating
    • Hot Water
    Cooling
    • None
    Appliances
    • Included: Water Heater, Tankless Water Heater, Range, Dishwasher, Disposal, Refrigerator, Washer
    • Laundry: Electric Dryer Hookup, Washer Hookup
    Features
    • Home Office
    • Flooring: Tile, Hardwood, Flooring - Hardwood
    • Windows: Insulated Windows
    • Basement: Full,Partially Finished,Interior Entry
    • Number of fireplaces: 2
    • Fireplace features: Family Room, Living Room
    Interior area
    • Total structure area: 2,725
    • Total interior livable area: 2,725 sqft

    Property

    Parking
    • Total spaces: 6
    • Parking features: Attached, Garage Faces Side, Paved Drive, Off Street, Paved
    • Attached garage spaces: 2
    • Uncovered spaces: 4
    Accessibility
    • Accessibility features: No
    Features
    • Patio & porch: Patio
    • Exterior features: Patio, Sprinkler System, Stone Wall
    • Has view: Yes
    • View description: Scenic View(s)
    Lot
    • Size: 7,619 sqft
    Details
    • Parcel number: M:G11 P:0000005,660996
    • Zoning: SRB

    Construction

    Type & style
    • Home type: SingleFamily
    • Architectural style: Colonial,Garrison
    • Property subtype: Single Family Residence
    Materials
    • Frame
    • Foundation: Block
    • Roof: Shingle
    Condition
    • Updated/Remodeled
    • Year built: 1948

    Utilities & green energy

    • Electric: Circuit Breakers
    • Sewer: Public Sewer
    • Water: Public
    • Utilities for property: for Electric Oven, for Electric Dryer, Washer Hookup

    Community & neighborhood

    Community
    • Community features: Public Transportation, Pool, Tennis Court(s), Park, Walk/Jog Trails, Golf, Public School, T-Station
    Location
    • Region: Melrose
    • Subdivision: Bellevue Country Club

    Price history

    DateEventPrice
    7/31/2023Sold$970,000-0.5%$356/sqft
    Source: MLS PIN #73106046 Report a problem
    6/1/2023Price change$974,999-2.4%$358/sqft
    Source: MLS PIN #73106046 Report a problem
    5/17/2023Price change$999,000-4.8%$367/sqft
    Source: MLS PIN #73106046 Report a problem
    5/2/2023Listed for sale$1,049,000+61.4%$385/sqft
    Source: MLS PIN #73106046 Report a problem
    12/2/2015Sold$650,000-3.7%$239/sqft
    Source: Public Record Report a problem
    7/29/2015Listed for sale$675,000$248/sqft
    Source: Brad Hutchinson Real Estate #71854004 Report a problem
    7/20/2015Pending sale$675,000$248/sqft
    Source: Brad Hutchinson Real Estate #71854004 Report a problem
    7/17/2015Price change$675,000-2.9%$248/sqft
    Source: Brad Hutchinson Real Estate #71854004 Report a problem
    6/10/2015Listed for sale$695,000$255/sqft
    Source: Brad Hutchinson Real Estate #71854004 Report a problem

    Public tax history

    YearProperty taxesTax assessment
    2025$9,145 +3.6%$923,700 +3.9%
    2024$8,826 +6%$888,800 +11.2%
    2023$8,329 +1.9%$799,300 +3.4%
    2022$8,174 -0.7%$773,300 +2.9%
    2021$8,228 -0.9%$751,400 0%
    2020$8,304 +12.8%$751,500 +10.3%
    2019$7,363 +0.5%$681,100 +5.3%
    2018$7,327 +0.3%$646,700 +4.5%
    2017$7,303 +10%$618,900 +14.9%
    2016$6,641 -2.5%$538,600 +2.4%
    2015$6,814 -1.2%$525,800 +1.3%
    2014$6,895 +3.6%$519,200 +1.7%
    2013$6,653 +2.1%$510,600
    2012$6,515 +2.4%$510,600
    2011$6,362 +2.9%$510,600 -0.4%
    2010$6,185 +4%$512,400 -2.1%
    2009$5,945 +3.9%$523,300 -4.6%
    2008$5,720 -1.6%$548,400 -7.3%
    2007$5,815 +7.5%$591,600 +5.3%
    2006$5,409 +3.8%$561,700 +5%
    2005$5,211 -10.3%$535,000 +6.1%
    2004$5,810 +3.4%$504,300 +10%
    2003$5,617 +2.1%$458,500 +8.5%
    2002$5,499 +13.5%$422,700 +22.4%
    2000$4,845 +1.3%$345,300 +13.4%
    1999$4,785 $304,400

    Find assessor info on the county website

    Neighborhood: East Side

    Nearby schools

    GreatSchools rating
    Schools provided by the listing agent
    • Middle: Mvmms
    • High: Melrose High

    Source: MLS PIN. This data may not be complete. We recommend contacting the local school district to confirm school assignments for this home.

    Get a cash offer in 3 minutes
    Find out how much your home could sell for in as little as 3 minutes with a no-obligation cash offer.
    Estimated market value
    $1,206,800
    Get a cash offer in 3 minutes
    Find out how much your home could sell for in as little as 3 minutes with a no-obligation cash offer.
    Estimated market value
    $1,206,800