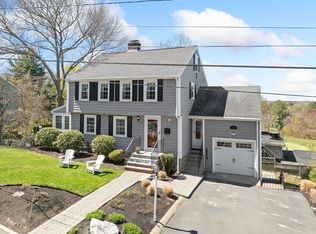
Classic three dormer Cape Cod colonial situated on an elevated corner lot within three minutes of the first tee at Bellevue Golf Club. Owner was told this home was the builders model for other homes to be built in the area so was built with great design and quality construction. Liv, Dr, Kit and half bath on first floor and three bedrooms and full bath on second. Large LL heated family room with stone fireplace and cozy "breezeway" between house and garage for summer outside enjoyment. Over 9000 square feet of land affords a cozy back yard behind the garage. Area is very quiet yet has great access to Route 1 to Boston and Logan Airport. There is also an MBTA bus that comes up Porter Street to East Street to get access to public transportation. Owner has lived here for 63 years so a great testament to a great house.
Sold for $832,600
Street View
$832,600
One Orchard Ln, Melrose, MA 02176
3beds
1,743sqft
Single Family Residence
Built in 1941
9,117 Square Feet Lot
$-- Zestimate®
$478/sqft
$-- Estimated rent
Home value
Not available
Estimated sales range
Not available
Not available
Zestimate® history
Owner options
List your home for rent
Find your next renter with Zillow Rental Manager. Plus, with online applications, you can quickly screen prospective tenants – for free.
Refinance and save
$5,596/mo
Est. payment
Refinancing to a lower rate could help reduce your monthly payments and save thousands over the life of the loan.
$5,596/mo
Est. payment
Explore your selling options
Work with a Zillow partner agent
Leverage their expertise and Zillow's premium Showcase listings to get your home seen by more buyers.
Get startedList with your own agent
Get your home in front of millions of buyers by listing it on Zillow.
Learn how to do itSell it yourself
Take full control of how buyers see your home on Zillow by listing For Sale by Owner (FSBO).
List your homeWhat's special
Zillow last checked:
Listing updated:
Listed by:
Paul C. Coogan 617-851-5381,
Brad Hutchinson Real Estate 781-665-2222
Bought with:
Andrea Bates
Brad Hutchinson Real Estate
Source: MLS PIN,MLS#: 73247355
Facts & features
Interior
Bedrooms & bathrooms
- Bedrooms: 3
- Bathrooms: 2
- Full bathrooms: 1
- 1/2 bathrooms: 1
Primary bedroom
- Features: Closet, Flooring - Hardwood
- Level: Second
- Area: 240
- Dimensions: 20 x 12
Bedroom 2
- Features: Closet, Flooring - Hardwood
- Level: Second
- Area: 132
- Dimensions: 12 x 11
Bedroom 3
- Features: Closet, Flooring - Hardwood
- Level: Second
- Area: 110
- Dimensions: 10 x 11
Bathroom 1
- Features: Bathroom - Half
- Level: First
Bathroom 2
- Features: Bathroom - Full
- Level: Second
Dining room
- Features: Flooring - Hardwood
- Level: First
- Area: 144
- Dimensions: 12 x 12
Family room
- Level: Basement
- Area: 288
- Dimensions: 12 x 24
Kitchen
- Features: Flooring - Vinyl
- Level: First
- Area: 144
- Dimensions: 12 x 12
Living room
- Features: Flooring - Hardwood
- Level: First
- Area: 288
- Dimensions: 24 x 12
Heating
- Central, Steam, Oil
Cooling
- Window Unit(s)
Appliances
- Included: Water Heater, Range, Dishwasher, Disposal, Refrigerator, Washer, Dryer
- Laundry: In Basement, Electric Dryer Hookup, Washer Hookup
Features
- Flooring: Hardwood
- Doors: Storm Door(s)
- Windows: Storm Window(s)
- Basement: Full,Partially Finished,Interior Entry,Sump Pump,Concrete
- Number of fireplaces: 2
- Fireplace features: Family Room, Living Room
Interior area
- Total structure area: 1,743
- Total interior livable area: 1,743 sqft
Property
Parking
- Total spaces: 4
- Parking features: Attached, Paved Drive, Off Street, Tandem
- Attached garage spaces: 1
- Uncovered spaces: 3
Features
- Patio & porch: Porch - Enclosed
- Exterior features: Porch - Enclosed, Rain Gutters, Professional Landscaping, Sprinkler System
Lot
- Size: 9,117 Square Feet
- Features: Corner Lot
Details
- Zoning: Res
Construction
Type & style
- Home type: SingleFamily
- Architectural style: Cape
- Property subtype: Single Family Residence
Materials
- Frame
- Foundation: Stone
- Roof: Shingle
Condition
- Year built: 1941
Utilities & green energy
- Electric: Circuit Breakers, 100 Amp Service
- Sewer: Public Sewer
- Water: Public
- Utilities for property: for Electric Range, for Electric Dryer, Washer Hookup
Community & HOA
Community
- Features: Public Transportation, Golf, Medical Facility, Conservation Area, Highway Access, House of Worship, Private School, Public School
HOA
- Has HOA: No
Location
- Region: Melrose
Financial & listing details
- Price per square foot: $478/sqft
- Tax assessed value: $848,100
- Annual tax amount: $8,422
- Date on market: 6/28/2026
Price history
| Date | Event | Price |
|---|---|---|
| 10/10/2024 | Sold | $832,600-7.5%$478/sqft |
Source: MLS PIN #73247355 Report a problem | ||
| 9/6/2024 | Listed for sale | $899,900$516/sqft |
Source: MLS PIN #73247355 Report a problem | ||
| 8/30/2024 | Contingent | $899,900$516/sqft |
Source: MLS PIN #73247355 Report a problem | ||
| 6/5/2024 | Listed for sale | $899,900$516/sqft |
Source: MLS PIN #73247355 Report a problem | ||
Public tax history
Tax history is unavailable.
Neighborhood: East Side
Nearby homes
- $1,212,8003 bd3 ba2.5k sqft55 Orchard Ln, Melrose, MA 02176Off Market

- $1,047,9003 bd1 ba2.1k sqft50 Orchard Ln, Melrose, MA 02176Off Market
- $999,5003 bd2 ba2.3k sqft56 Orchard Ln, Melrose, MA 02176Sold
- $1,561,1004 bd4 ba4.1k sqft45 Orchard Ln, Melrose, MA 02176Off Market
- $1,286,0004 bd2 ba2.8k sqft61 Orchard Ln, Melrose, MA 02176Off Market
- $1,198,6002 bd3 ba2.7k sqft40 Orchard Ln, Melrose, MA 02176Off Market
- $1,123,2004 bd3 ba2.4k sqft64 Orchard Ln, Melrose, MA 02176Off Market
- $1,093,6002 bd2 ba1.3k sqft9 Russett Ln, Melrose, MA 02176Off Market
Nearby schools
GreatSchools rating
- 9/10Winthrop Elementary SchoolGrades: K-5Distance: 0.5 mi
- 6/10Melrose Middle SchoolGrades: 6-8Distance: 1.2 mi
- 10/10Melrose High SchoolGrades: 9-12Distance: 1.1 mi


Get pre-qualified for a loan
At Zillow Home Loans, we can pre-qualify you in as little as 5 minutes with no impact to your credit score.An equal housing lender. NMLS #10287.
- Massachusetts
- Middlesex County
- Melrose
- 02176
- East Side
- One Orchard Ln
