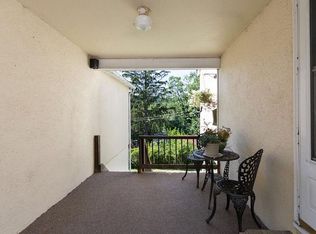
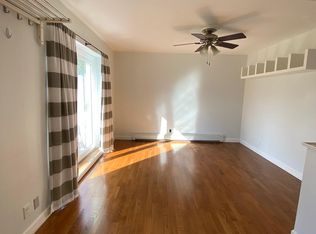
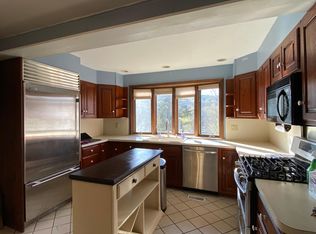
WELCOME TO 64 ORCHARD PLACE--Perfect for your Starter Home or if you are downsizing. Walk into the large heated front porch being use as an office and sitting room. Comfortable, Cozy Living Room next to the Dining Room with a door to walk out to the back porch and level Backyard to BBQ and entertain, Eat-In-Kitchen and Powder Room. Second Floor has two bedrooms with a Hall Bathroom and Plenty of storage.
New Boiler, Hot Water Heater 2022, Above Ground Oil Tank 2021 and Roof 2019. Located just mins to Restaurants, Shops, Major Highways and Walk to Hawthorne Metro North and about 45 mins to Grand Central. Additional Information: HeatingFuel:Oil Above Ground,ParkingFeatures:1 Car Detached,
Sold for $492,500
$492,500
64 Orchard Place, Thornwood, NY 10594
2beds
1,225sqft
Single Family Residence, Residential
Built in 1939
-- sqft lot
$639,800 Zestimate®
$402/sqft
$3,626 Estimated rent
Home value
$639,800
$601,000 - $678,000
$3,626/mo
Zestimate® history
Owner options
List your home for rent
$3,626/mo
Rent Zestimate®
Find your next renter with Zillow Rental Manager. Plus, with online applications, you can quickly screen prospective tenants – for free.
$3,626/mo
Rent Zestimate®
Refinance and save
$3,311/mo
Est. payment
Refinancing to a lower rate could help reduce your monthly payments and save thousands over the life of the loan.
$3,311/mo
Est. payment
Explore your selling options
Work with a Zillow partner agent
Leverage their expertise and Zillow's premium Showcase listings to get your home seen by more buyers.
Get startedList with your own agent
Get your home in front of millions of buyers by listing it on Zillow.
Learn how to do itSell it yourself
Take full control of how buyers see your home on Zillow by listing For Sale by Owner (FSBO).
List your homeWhat's special
Zillow last checked:
Listing updated:
Listed by:
Kathleen F. Courtney 914-424-8986,
Coldwell Banker Realty 914-769-2950
Bought with:
Jorge Veintimilla, 10401344054
Westchester Realty Consultants
Source: OneKey® MLS as distributed by MLS GRID,MLS#: H6251572
Facts & features
Interior
Bedrooms & bathrooms
- Bedrooms: 2
- Bathrooms: 2
- Full bathrooms: 1
- 1/2 bathrooms: 1
Other
- Description: Enclosed Heated Porch/Office, Living Room, Dining Room with door out to the back porch, Eat-in Kitchen and Powder Room
- Level: First
Other
- Description: Bedroom, Full Hall Bath, Bedroom
- Level: Second
Other
- Description: Full, Unfinished and Walkout
- Level: Basement
Heating
- Hot Water, Oil, Radiant
Cooling
- Wall/Window Unit(s)
Appliances
- Included: Dishwasher, Dryer, Refrigerator, Washer, Gas Water Heater
Features
- Eat-in Kitchen, Pantry
- Flooring: Hardwood
- Basement: Bilco Door(s),Full,Unfinished,Walk-Out Access
- Attic: Partial
Interior area
- Total structure area: 1,225
- Total interior livable area: 1,225 sqft
Property
Parking
- Total spaces: 1
- Parking features: Detached, Driveway
- Has uncovered spaces: Yes
Features
- Levels: Two
- Stories: 2
- Patio & porch: Patio, Porch
- Pool features: Community
Lot
- Features: Near Public Transit, Near School, Near Shops
Details
- Parcel number: 3489106018000020430000
Construction
Type & style
- Home type: SingleFamily
- Architectural style: Colonial
- Property subtype: Single Family Residence, Residential
Materials
- Aluminum Siding, Vinyl Siding
Condition
- Year built: 1939
Utilities & green energy
- Sewer: Public Sewer
- Water: Public
- Utilities for property: Trash Collection Public
Community & HOA
Community
- Features: Park, Pool, Tennis Court(s)
HOA
- Has HOA: No
- Amenities included: Park
Location
- Region: Thornwood
Financial & listing details
- Price per square foot: $402/sqft
- Tax assessed value: $4,500
- Annual tax amount: $9,302
- Date on market: 6/2/2023
- Listing agreement: Exclusive Right To Sell
- Inclusions: Light Fixtures, Oven/Range
Price history
| Date | Event | Price |
|---|---|---|
| 9/5/2023 | Sold | $492,500+0.5%$402/sqft |
Source:  OneKey® MLS as distributed by MLS GRID #H6251572 Report a problem OneKey® MLS as distributed by MLS GRID #H6251572 Report a problem | ||
| 7/12/2023 | Pending sale | $490,000$400/sqft |
Source: OneKey® MLS as distributed by MLS GRID #H6251572 Report a problem | ||
| 6/29/2023 | Price change | $490,000-2%$400/sqft |
Source: OneKey® MLS as distributed by MLS GRID #H6251572 Report a problem | ||
| 5/30/2023 | Listed for sale | $499,999+22%$408/sqft |
Source: OneKey® MLS as distributed by MLS GRID #H6251572 Report a problem | ||
| 6/4/2018 | Sold | $410,000-3.5%$335/sqft |
Source: OneKey® MLS as distributed by MLS GRID #H4810997 Report a problem | ||
| 4/17/2018 | Pending sale | $425,000$347/sqft |
Source: Better Homes and Gardens Rand Realty #4810997 Report a problem | ||
| 3/21/2018 | Listed for sale | $425,000+107.3%$347/sqft |
Source: BHG Rand Realty #4810997 Report a problem | ||
| 11/15/1999 | Sold | $205,000$167/sqft |
Source: Public Record Report a problem | ||
Public tax history
| Year | Property taxes | Tax assessment |
|---|---|---|
| 2025 | -- | $4,500 |
| 2024 | -- | $4,500 |
| 2023 | -- | $4,500 |
| 2022 | -- | $4,500 |
| 2021 | -- | $4,500 |
| 2020 | -- | $4,500 |
| 2019 | -- | $4,500 |
| 2018 | -- | $4,500 |
| 2017 | -- | $4,500 |
| 2016 | -- | $4,500 |
| 2015 | -- | $4,500 |
| 2014 | -- | $4,500 |
| 2013 | -- | $4,500 |
| 2012 | -- | $4,500 |
| 2011 | -- | $4,500 |
| 2010 | -- | $4,500 |
| 2009 | -- | $4,500 |
| 2008 | -- | $4,500 |
| 2007 | -- | $4,500 |
| 2006 | -- | $4,500 |
| 2005 | -- | $4,500 |
| 2004 | -- | $4,500 |
| 2003 | -- | $4,500 |
| 2002 | -- | $4,500 |
| 2001 | -- | $4,500 |
| 2000 | -- | $4,500 |
Find assessor info on the county website
Neighborhood: 10594
Nearby homes
- $939,0004 bd3 ba1.9k sqft70 Orchard Pl, Thornwood, NY 10594Pending

- $903,3004 bd3 ba1.6k sqft661 Sherman Ave, Thornwood, NY 10594Off Market
- $--1 bd1 ba-- sqft661 Sherman Ave #B, Thornwood, NY 10594Off Market
- $--4 bd2 ba1.4k sqft661 Sherman Ave #A, Thornwood, NY 10594Off Market
- $706,6003 bd1 ba1.1k sqft65 Lincoln Pl, Thornwood, NY 10594Off Market
- $768,1004 bd2 ba1.2k sqft61 Lincoln Pl, Thornwood, NY 10594Off Market
- $738,5004 bd2 ba1.1k sqft71 Lincoln Pl, Thornwood, NY 10594Off Market
- $915,0005 bd3 ba2k sqft675 Sherman Ave, Thornwood, NY 10594Sold
Nearby schools
GreatSchools rating
- 8/10Columbus Elementary SchoolGrades: 3-5Distance: 0.8 mi
- 6/10Westlake Middle SchoolGrades: 6-8Distance: 1.2 mi
- 10/10Westlake High SchoolGrades: 9-12Distance: 1.2 mi
Schools provided by the listing agent
- Elementary: Hawthorne Elementary School
- Middle: Westlake Middle School
- High: Westlake High School
Source: OneKey® MLS as distributed by MLS GRID. This data may not be complete. We recommend contacting the local school district to confirm school assignments for this home.
- New York
- Westchester County
- Thornwood
- 10594
- 64 Orchard Place
Nearby cities
Nearby zip codes
Other Thornwood Topics
