Beautiful like new 2001 4 bedroom 2.5 bathroom colonial with all the bells and whistles. Oak hardwood floors throughout the home. Living Room with gas fireplace/large EIK with separate eating area/sliders that give way to a slate patio enclosed with green plush shrubs and pines. Formal dining room/powder room. Second floor/primary bedroom with vaulted ceilings and walk in closets /bathroom, three additional bedrooms with full bathroom fully renovated and completed less then 1 year ago. . Full attic with Besler stairs and plywood footing. Unfinished basement with washer/dryer - Great for playroom or office. Access to CLEAN two car garage. New roof with solar panels 2025 (paid for already). 2023 lamppost. Hallway bathroom and powder room renovated 2024. Tilt and turn windows with grids. Kitchen appliances and countertops upgraded in 2014 with tile backsplash. NEW driveway finished 3 weeks ago. New AC condensers installed 2025 Outside landscaping and additional stonework is METICULOUS and brought to completion in 2023. Recessed lighting throughout the home. Its a good as new construction!! House sits on a corner lot and displays curb appeal hard to replicate. Walk to Metro North and other places of interest.
Pending
$939,000
70 Orchard Place, Thornwood, NY 10594
4beds
1,920sqft
Single Family Residence, Residential
Built in 2001
5,001 Square Feet Lot
$-- Zestimate®
$489/sqft
$-- HOA
What's special
Formal dining roomNew driveway
- 72 days |
- 116 |
- 6 |
Likely to sell faster than
Zillow last checked:
Listing updated:
Listed by:
ERA Insite Realty Services 914-949-9600,
Michael D'Onofrio 914-329-4559
Source: OneKey® MLS as distributed by MLS GRID,MLS#: H6241195
Facts & features
Interior
Bedrooms & bathrooms
- Bedrooms: 4
- Bathrooms: 3
- Full bathrooms: 2
- 1/2 bathrooms: 1
Heating
- Hydro Air, Natural Gas
Cooling
- Central Air
Appliances
- Included: Gas Water Heater
- Laundry: Inside
Features
- Eat-in Kitchen, Primary Bathroom, Walk-In Closet(s)
- Basement: Full
- Attic: Pull Stairs
- Number of fireplaces: 1
Interior area
- Total structure area: 1,920
- Total interior livable area: 1,920 sqft
Property
Parking
- Total spaces: 2
- Parking features: Attached, Driveway
- Garage spaces: 2
- Has uncovered spaces: Yes
Features
- Levels: Two
- Stories: 2
- Patio & porch: Patio
Lot
- Size: 5,001 Square Feet
- Features: Near Public Transit, Near School, Near Shops
Details
- Parcel number: 3489106018000020670000
- Special conditions: None
Construction
Type & style
- Home type: SingleFamily
- Architectural style: Colonial
- Property subtype: Single Family Residence, Residential
Materials
- Aluminum Siding, Block, Vinyl Siding
Condition
- Actual
- Year built: 2001
Utilities & green energy
- Sewer: Public Sewer
- Water: Public
- Utilities for property: Trash Collection Public
Community & HOA
Community
- Features: Park
- Subdivision: Sherman Park
HOA
- Has HOA: No
- Amenities included: Park
Location
- Region: Thornwood
Financial & listing details
- Price per square foot: $489/sqft
- Tax assessed value: $8,300
- Annual tax amount: $17,509
- Date on market: 6/11/2026
- Cumulative days on market: 71 days
- Listing agreement: Exclusive Right To Sell
Estimated market value
Not available
Estimated sales range
Not available
Not available
Price history
| Date | Event | Price |
|---|---|---|
| 7/5/2026 | Pending sale | $939,000$489/sqft |
Source:  OneKey® MLS as distributed by MLS GRID #H6241195 Report a problem OneKey® MLS as distributed by MLS GRID #H6241195 Report a problem | ||
| 6/11/2026 | Listed for sale | $939,000+66.2%$489/sqft |
Source: OneKey® MLS as distributed by MLS GRID #H6241195 Report a problem | ||
| 7/12/2010 | Sold | $565,000-17.5%$294/sqft |
Source: Public Record Report a problem | ||
| 11/22/2009 | Listing removed | $685,000$357/sqft |
Source: Houlihan Lawrence #2906517 Report a problem | ||
| 3/28/2009 | Listed for sale | $685,000+29.5%$357/sqft |
Source: Houlihan Lawrence #2906517 Report a problem | ||
| 9/20/2002 | Sold | $529,000+178.4%$276/sqft |
Source: Public Record Report a problem | ||
| 12/14/2001 | Sold | $190,000$99/sqft |
Source: Public Record Report a problem | ||
Public tax history
| Year | Property taxes | Tax assessment |
|---|---|---|
| 2025 | -- | $8,300 |
| 2024 | -- | $8,300 |
| 2023 | -- | $8,300 |
| 2022 | -- | $8,300 |
| 2021 | -- | $8,300 |
| 2020 | -- | $8,300 |
| 2019 | -- | $8,300 |
| 2018 | -- | $8,300 |
| 2017 | -- | $8,300 |
| 2016 | -- | $8,300 |
| 2015 | -- | $8,300 |
| 2014 | -- | $8,300 -7.8% |
| 2013 | -- | $9,000 |
| 2012 | -- | $9,000 |
| 2011 | -- | $9,000 |
| 2010 | -- | $9,000 |
| 2009 | -- | $9,000 -13% |
| 2008 | -- | $10,350 |
| 2007 | -- | $10,350 |
| 2006 | -- | $10,350 |
| 2005 | -- | $10,350 |
| 2004 | -- | $10,350 |
| 2003 | -- | $10,350 |
| 2002 | -- | $10,350 +322.4% |
| 2001 | -- | $2,450 |
| 2000 | -- | $2,450 |
| 1999 | -- | $2,450 |
Find assessor info on the county website
Monthly payment
Climate risks
Neighborhood: 10594
Nearby schools
GreatSchools rating
- 8/10Columbus Elementary SchoolGrades: 3-5Distance: 0.8 mi
- 6/10Westlake Middle SchoolGrades: 6-8Distance: 1.1 mi
- 10/10Westlake High SchoolGrades: 9-12Distance: 1.1 mi
Schools provided by the listing agent
- Elementary: Hawthorne Elementary School
- Middle: Westlake Middle School
- High: Westlake High School
Source: OneKey® MLS as distributed by MLS GRID. This data may not be complete. We recommend contacting the local school district to confirm school assignments for this home.
- $903,3004 bd3 ba1.6k sqft661 Sherman Ave, Thornwood, NY 10594Off Market
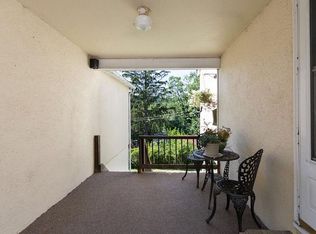
- $--1 bd1 ba-- sqft661 Sherman Ave #B, Thornwood, NY 10594Off Market
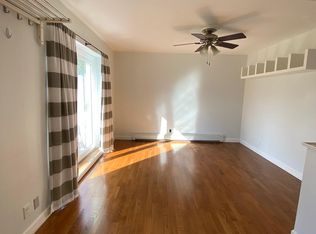
- $--4 bd2 ba1.4k sqft661 Sherman Ave #A, Thornwood, NY 10594Off Market
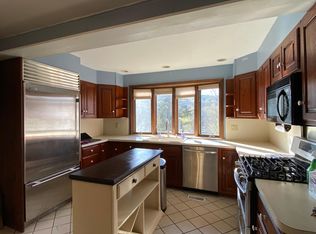
- $492,5002 bd2 ba1.2k sqft64 Orchard Pl, Thornwood, NY 10594Sold
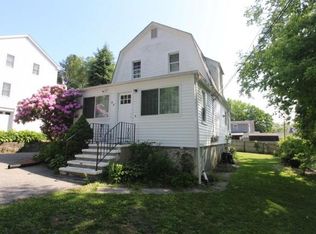
- $915,0005 bd3 ba2k sqft675 Sherman Ave, Thornwood, NY 10594Sold
- $5007,501 sqftOrchard Pl, Thornwood, NY 10594Off Market
- $738,5004 bd2 ba1.1k sqft71 Lincoln Pl, Thornwood, NY 10594Off Market
- $706,6003 bd1 ba1.1k sqft65 Lincoln Pl, Thornwood, NY 10594Off Market
A local agent can set up tours, give advice and negotiate with sellers.
Similar homes
- $725,0003 bd1 ba1.1k sqft874 Linda Avenue, Thornwood, NY 10594For Sale

 MLS ID #1038830, Silvana Daly, Listing by: The Foxes Real Estate. OneKey® MLS as distributed by MLS GRID
 - $950,0003 bd2 ba2.3k sqft42 Hollow Oak Road, Chappaqua, NY 10514For Sale
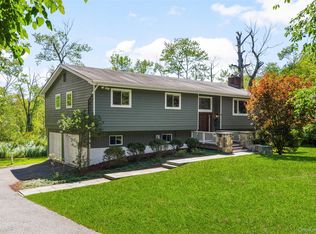 MLS ID #1035131, Bradley Brammer, Listing by: Julia B Fee Sothebys Int. Rlty. OneKey® MLS as distributed by MLS GRID
 - $699,0003 bd1 ba1k sqft849 Warren Avenue, Thornwood, NY 10594For Sale
 MLS ID #1023960, Maria Tomaselli, Listing by: Howard Hanna Rand Realty. OneKey® MLS as distributed by MLS GRID
 - $970,0003 bd3 ba2.8k sqft15 Winding Ridge Road, White Plains, NY 10603For Sale
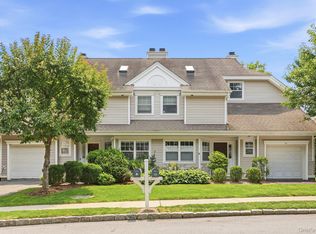 MLS ID #1031215, Amy Via, Listing by: Houlihan Lawrence Inc.. OneKey® MLS as distributed by MLS GRID
 - $975,0004 bd3 ba2.3k sqft39 Park Drive, Ossining, NY 10562For SaleMLS ID #1033661, Renee Macklin, Listing by: William Raveis-New York LLC. OneKey® MLS as distributed by MLS GRID
- $789,0003 bd2 ba1.2k sqft356 Marietta Avenue, Hawthorne, NY 10532For SaleMLS ID #1032015, Jennifer L. Rivera, Listing by: Houlihan Lawrence Inc.. OneKey® MLS as distributed by MLS GRID
- $989,0003 bd2 ba2.7k sqft12 Overlook Road N, White Plains, NY 10603For SaleMLS ID #1010961, Christina Naula, Listing by: BHHS Hudson Valley Properties. OneKey® MLS as distributed by MLS GRID
- $899,0004 bd3 ba1.9k sqft34 Strathmore Drive, New City, NY 10956For SaleMLS ID #1035640, Abraham Y. Cziment, Listing by: eRealty Advisors, Inc. OneKey® MLS as distributed by MLS GRID
- $949,0003 bd3 ba1.8k sqft8 Woodland Road, Bedford, NY 10506For SaleMLS ID #1000711, Stacey L. Sporn, Listing by: William Raveis Real Estate. OneKey® MLS as distributed by MLS GRID
- $900,0003 bd2 ba1.7k sqft26 Gedney Terrace, White Plains, NY 10605For SaleMLS ID #1037965, Michael E. LaMorte, Listing by: eXp Realty. OneKey® MLS as distributed by MLS GRID
- $1,150,0004 bd3 ba2.8k sqft629 Scarborough Road, Briarcliff Manor, NY 10510For SaleMLS ID #1013378, Hillary A. Landau, Listing by: Compass Greater NY, LLC. OneKey® MLS as distributed by MLS GRID
- $949,9994 bd3 ba2.8k sqft38 Hale Place, Tappan, NY 10983For SaleMLS ID #1028060, Susan McMullen, Listing by: eXp Realty. OneKey® MLS as distributed by MLS GRID
- $849,9993 bd3 ba2.3k sqft2289 Sultana Drive, Yorktown Heights, NY 10598For SaleMLS ID #1023947, Maria Tomaselli, Listing by: Howard Hanna Rand Realty. OneKey® MLS as distributed by MLS GRID
- $825,0004 bd3 ba1.9k sqft4 Flower Lane, Valley Cottage, NY 10989For SaleMLS ID #1012174, Margo Bohlin, Listing by: Howard Hanna Rand Realty. OneKey® MLS as distributed by MLS GRID
- $849,0004 bd3 ba2k sqft5 Deer Meadow Drive, West Nyack, NY 10994For SaleMLS ID #1026080, Niurka Rodriguez, Listing by: Coldwell Banker Realty. OneKey® MLS as distributed by MLS GRID
- $975,0004 bd3 ba2.4k sqft1 Sabbathday Hill Road, South Salem, NY 10590For SaleMLS ID #1026664, Karen S. Savir, Listing by: Coldwell Banker Realty. OneKey® MLS as distributed by MLS GRID
- $848,0004 bd3 ba2.2k sqft10 Pepperill Court, New City, NY 10956For SaleMLS ID #1021575, Linda Fernandez, Listing by: Keller Williams Hudson Valley. OneKey® MLS as distributed by MLS GRID
- $949,0003 bd2 ba1.8k sqft26 Powderhorn Road, Ardsley, NY 10502For SaleMLS ID #1019056, Marina Suh, Listing by: Keller Williams Realty Group. OneKey® MLS as distributed by MLS GRID
- $995,0003 bd2 ba1.7k sqft9 Elmwood Road, White Plains, NY 10605For SaleMLS ID #1017154, Ashley Hamedi, Listing by: Compass Greater NY, LLC. OneKey® MLS as distributed by MLS GRID
- $695,0002 bd2 ba1.3k sqft204 Watch Hill Drive, Tarrytown, NY 10591For SaleMLS ID #1040128, Linda Lyons, Listing by: Howard Hanna Rand Realty. OneKey® MLS as distributed by MLS GRID
