Skip main navigation
Sold for $2,700,000
  • $2,700,000

    64 Ottavio Prom, Staten Island, NY 10307

    4beds
    4,914sqft
    Single Family Residence, Residential
    Built in 2024
    10,315 Square Feet Lot
    $2,721,100 Zestimate®
    $549/sqft
    $6,880 Estimated rent

    Home value

    $2,721,100

    $2.45M - $3.02M

    $6,880/mo

    Zestimate® history
    Loading
    Loading...

    Owner options

    List your home for rent

    $6,880/mo

    Rent Zestimate®

    Find your next renter with Zillow Rental Manager. Plus, with online applications, you can quickly screen prospective tenants – for free.

    Learn more

    $6,880/mo

    Rent Zestimate®

    Refinance and save

    $16,613/mo

    Est. payment

    Refinancing to a lower rate could help reduce your monthly payments and save thousands over the life of the loan.

    See today's rates

    $16,613/mo

    Est. payment

    Explore your selling options

    Work with a Zillow partner agent

    Leverage their expertise and Zillow's premium Showcase listings to get your home seen by more buyers.

    Get started

    List with your own agent

    Get your home in front of millions of buyers by listing it on Zillow.

    Learn how to do it

    Sell it yourself

    Take full control of how buyers see your home on Zillow by listing For Sale by Owner (FSBO).

    List your home

    What's special

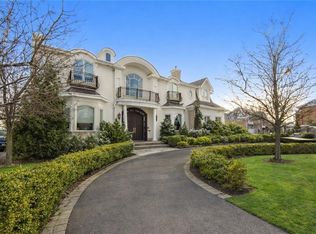
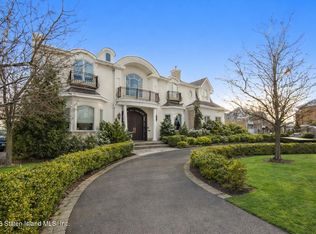
    Stunning, Spacious,New Construction, Contemporary Waterfront Mansion in a Private Gated Community with Luxurious Custom Features and Breathtaking Views of Raritan Bay and Natures Beaty. The Views Inside This Home are Just as Breathtaking as Your Walking Through Your 8ft High Elegant Steel Doors into Your Grand Foyer with Duel Staircases, Vaulted Ceilings and Your Home Will Shines Bright With Over 300 High Hats to Amplify the Magnificence. This Exquisite Home Features Four Enormous Bedroom Suites with Gleaming Hardwood Floors, Each With its Own Private 3/4 Bathroom that Consists of Radiant Heat Floors For Your Comfort and Each Bedroom with a Walk-in, Custom Closet. The Primary Suite has a Balcony, Duel Custom Walk-in Closets, Duel Sinks and Duel Showers and a Private Tub. These Features Ensure Your Privacy and Convenience for Your Family Members and Guests. Now Get Ready to Cook Up Great Meals in Your Chef Kitchen with Stainless Steel Appliances and Waterfall Island For Entertaining with Open Concept to Living/Dining Room with Custom Built-in Wall Unit and a 9 Ft Sliding Glass Doors to Invite the Great Outdoors, Indoors for Seamless Entertaining onto the Deck Overlooking the Serene Greenery and the High Vibrational Energy of the Ocean. In Addition This Home Has an An Oversized 2 Car Garage to Store Your Beauties and a Circular Driveway for Convenience. Picture Yourself Takings Nice Walks on the Beach Whenever You Want. This Home Has Way to Many Amazing Feature to Mention So Please Set Up Your Own Private Tour and See and Feel the Energy For Yourself, It Is Unique!

    Zillow last checked:

    Listing updated:

    Listed by:

    Diana M. Dolce 917-576-6608,

    Keller Williams Realty S I 718-766-7159

    Bought with:

    Diana M. Dolce, 40DO1008090

    Keller Williams Realty S I

    Unrepresented Buyer

    Buyer Representation Office

    Source: OneKey® MLS as distributed by MLS GRID,MLS#: 872803MLS Logo

    Facts & features

    Interior

    Bedrooms & bathrooms
    • Bedrooms: 4
    • Bathrooms: 5
    • Full bathrooms: 4
    • 1/2 bathrooms: 1
    Heating
    • Hot Water, Radiant, Steam
    Cooling
    • Central Air
    Appliances
    • Included: Convection Oven, Cooktop, Dishwasher, Dryer, Exhaust Fan, Gas Cooktop, Gas Oven, Microwave, Refrigerator, Stainless Steel Appliance(s), Tankless Water Heater, Washer, Wine Refrigerator
    Features
    • Built-in Features, Cathedral Ceiling(s), Chefs Kitchen, Double Vanity, Eat-in Kitchen, Entrance Foyer, Formal Dining, Granite Counters, His and Hers Closets, Kitchen Island, Open Kitchen, Quartz/Quartzite Counters
    • Windows: New Windows, Oversized Windows, Screens, Tilt Turn Windows
    • Basement: Partially Finished,Walk-Out Access
    • Attic: Full
    • Number of fireplaces: 3
    • Fireplace features: Bedroom, Family Room
    Interior area
    • Total structure area: 4,914
    • Total interior livable area: 4,914 sqft

    Property

    Parking
    • Total spaces: 6
    • Parking features: Garage
    • Garage spaces: 2
    Features
    • Levels: Three Or More
    • Patio & porch: Deck, Patio
    • Waterfront features: Beach Access, Beach Front, Bayfront, Waterfront
    • Frontage length: 86.24
    Lot
    • Size: 10,315 sqft
    • Dimensions: 86.24 x 124.68
    • Features: Back Yard, Front Yard, Private, Sprinklers In Front, Sprinklers In Rear, Stone/Brick Wall, Views
    Details
    • Parcel number: 077750055
    • Special conditions: None

    Construction

    Type & style
    • Home type: SingleFamily
    • Architectural style: Colonial
    • Property subtype: Single Family Residence, Residential
    Materials
    • Advanced Framing Technique, Stone, Stucco
    • Foundation: Concrete Perimeter
    Condition
    • Year built: 2024

    Utilities & green energy

    • Sewer: Septic Tank
    • Water: Public
    • Utilities for property: Electricity Connected, Natural Gas Connected, Phone Available, Water Connected

    Community & neighborhood

    Location
    • Region: Staten Island

    HOA & financial

    HOA
    • Has HOA: Yes
    • HOA fee: $100 monthly
    • Services included: Snow Removal

    Other

    Other facts
    • Listing agreement: Exclusive Right To Sell

    Price history

    DateEventPrice
    3/4/2026Sold$2,700,000-8.4%$549/sqft
    Source: OneKey® MLS as distributed by MLS GRID #872803 Report a problem
    9/10/2025Pending sale$2,949,000$600/sqft
    Source: OneKey® MLS as distributed by MLS GRID #872803 Report a problem
    7/21/2025Price change$2,949,000-1.7%$600/sqft
    Source: OneKey® MLS as distributed by MLS GRID #872803 Report a problem
    6/4/2025Listed for sale$2,999,000$610/sqft
    Source: OneKey® MLS as distributed by MLS GRID #872803 Report a problem

    Public tax history

    Tax history is unavailable.

    Neighborhood: Tottenville

    Nearby schools

    GreatSchools rating
    Schools provided by the listing agent
    • Elementary: Ps 1 Tottenville
    • Middle: Is 34 Tottenville
    • High: Tottenville High School

    Source: OneKey® MLS as distributed by MLS GRID. This data may not be complete. We recommend contacting the local school district to confirm school assignments for this home.

    Get a cash offer in 3 minutes
    Find out how much your home could sell for in as little as 3 minutes with a no-obligation cash offer.
    Estimated market value
    $2,721,100
    Get a cash offer in 3 minutes
    Find out how much your home could sell for in as little as 3 minutes with a no-obligation cash offer.
    Estimated market value
    $2,721,100