Skip main navigation
Pending
  • $275,000

    64 Park Ave, Depew, NY 14043

    3beds
    1,201sqft
    Loading
    Single Family Residence
    Built in 1953
    0.26 Acres Lot
    $-- Zestimate®
    $229/sqft
    $-- HOA

    What's special

    In-ground poolNew roofLarge deckThree generously sized bedroomsRecessed lightingFinished basement is expansiveSleek black appliances
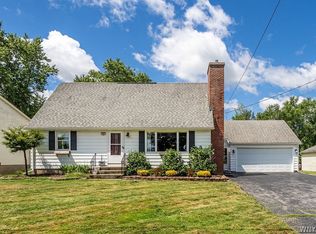
    Welcome to 64 Park Avenue, a move-in ready 3-bedroom ranch with a 1 year old new roof on a quiet neighborhood street. Conveniently located near Transit Road and just minutes from Reinstein Woods Nature Preserve, this home offers effortless single-level living. As you walk into 64 Park Ave, you are greeted by an extra-large living room featuring updated vinyl flooring and recessed lighting that flows into a large eat-in kitchen with sleek black appliances. Tray ceilings lend the kitchen an expansive feel and showcase abundant cabinetry. Three generously sized bedrooms and two full bathrooms make daily life comfortable and convenient; the primary bedroom includes an en-suite bath and walk-in closet. A heated sunroom at the rear provides an ideal mudroom, home office, playroom, or bonus space. The finished basement is expansive—perfect for entertaining or additional storage. Outside, a large deck overlooks a tree-lined, low-maintenance backyard with no rear neighbors; a concrete patio leads to an in-ground pool, an entertainer’s dream for summer. An outdoor highlight is the heated 3-car detached garage, ideal for all your storage needs. Square footage remeasured by agent and differs from tax records. Showings begin at the first open house: Sunday, 05/31, 1–3 PM. Negotiations begin Friday, 06/05 at 3:00 PM.
    45 days
    |
    221
    |
    8
    |

    Zillow last checked:

    Listing updated:

    Listed by:

    Keller Williams Realty WNY 716-832-3300,

    Brennan Macey 716-771-9300

    Source: NYSAMLSs,MLS#: B1685201MLS LogoOriginating MLS: Buffalo

      Facts & features

      Interior

      Bedrooms & bathrooms
      • Bedrooms: 3
      • Bathrooms: 2
      • Full bathrooms: 2
      • Main level bathrooms: 2
      • Main level bedrooms: 3
      Bedroom 1
      • Level: First
      • Dimensions: 13.05 x 12.05
      Bedroom 2
      • Level: First
      • Dimensions: 12.07 x 11.05
      Bedroom 3
      • Level: First
      • Dimensions: 12.07 x 8.01
      Basement
      • Level: Basement
      • Dimensions: 38.10 x 26.08
      Kitchen
      • Level: First
      • Dimensions: 18.11 x 14.01
      Living room
      • Level: First
      • Dimensions: 18.11 x 12.07
      Other
      • Level: First
      • Dimensions: 13.00 x 7.10
      Heating
      • Gas, Baseboard, Hot Water
      Cooling
      • Central Air
      Appliances
      • Included: Built-In Range, Built-In Oven, Dryer, Dishwasher, Gas Cooktop, Gas Water Heater, Microwave, Refrigerator, Washer
      • Laundry: In Basement
      Features
      • Ceiling Fan(s), Eat-in Kitchen, Separate/Formal Living Room, Granite Counters, Pantry, Bedroom on Main Level, Main Level Primary
      • Flooring: Carpet, Tile, Varies, Vinyl
      • Basement: Full,Finished
      • Number of fireplaces: 1
      Interior area
      • Total structure area: 1,201
      • Total interior livable area: 1,201 sqft

      Property

      Parking
      • Total spaces: 3
      • Parking features: Detached, Garage, Driveway
      • Garage spaces: 3
      Features
      • Levels: One
      • Stories: 1
      • Patio & porch: Covered, Deck, Patio, Porch
      • Exterior features: Concrete Driveway, Deck, Fence, Pool, Patio
      • Pool features: In Ground
      • Fencing: Partial
      Lot
      • Size: 0.26 Acres
      • Dimensions: 100 x 112
      • Features: Rectangular, Rectangular Lot, Residential Lot
      Details
      • Parcel number: 1430891150500004007000
      • Special conditions: Standard

      Construction

      Type & style
      • Home type: SingleFamily
      • Architectural style: Ranch
      • Property subtype: Single Family Residence
      Materials
      • Vinyl Siding
      • Foundation: Poured
      • Roof: Asphalt
      Condition
      • Resale
      • Year built: 1953

      Utilities & green energy

      • Electric: Circuit Breakers
      • Sewer: Connected
      • Water: Connected, Public
      • Utilities for property: High Speed Internet Available, Sewer Connected, Water Connected

      Community & HOA

      Community
      • Subdivision: Holland Land Company's Su
      Location
      • Region: Depew

      Financial & listing details

      • Price per square foot: $229/sqft
      • Tax assessed value: $216,000
      • Annual tax amount: $7,313
      • Date on market: 5/27/2026
      • Cumulative days on market: 44 days
      • Listing terms: Cash,Conventional,FHA,VA Loan

        Estimated market value

        Not available

        Estimated sales range

        Not available

        $2,254/mo

        Price history

        DateEventPrice
        6/8/2026Pending sale$275,000$229/sqft
        Source: NYSAMLSs #B1685201 Report a problem
        5/27/2026Listed for sale$275,000$229/sqft
        Source: NYSAMLSs #B1685201 Report a problem
        5/25/2026Listing removed--
        Source: Owner Report a problem
        5/20/2026Listed for sale$275,000+116.5%$229/sqft
        Source: Owner Report a problem
        5/30/2014Sold$127,000+1.6%$106/sqft
        Source: NYSAMLSs #B447548 Report a problem
        3/22/2014Listed for sale$124,999+50.6%$104/sqft
        Source: M J Peterson Real Estate #B447548 Report a problem
        4/11/1997Sold$83,000+38.3%$69/sqft
        Source: Public Record Report a problem
        8/21/1996Sold$60,000$50/sqft
        Source: Public Record Report a problem

        Public tax history

        YearProperty taxesTax assessment
        2025-- $216,000
        2024-- $216,000
        2023-- $216,000
        2022-- $216,000 +15.1%
        2021-- $187,700 +50.2%
        2020-- $125,000
        2019-- $125,000
        2018-- $125,000
        2017$4,941 +69.5%$125,000
        2016$2,914 $125,000
        2015-- $125,000 +16.5%
        2014-- $107,300 +61.4%
        2013-- $66,500
        2012-- $66,500
        2011-- $66,500
        2010-- $66,500
        2009-- $66,500
        2008-- $66,500
        2007-- $66,500 +13.7%
        2006-- $58,500
        2005-- $58,500
        2004-- $58,500
        2003-- $58,500
        2002-- $58,500
        2001-- $58,500
        2000-- $58,500
        Find assessor info on the county website

        Monthly payment

        Estimated monthly payment$1,822
        All calculations are estimates and provided by Zillow, Inc. for informational purposes only. Actual amounts may vary.
        HOA fees may include property taxes on listings classified as Co-Ops. Contact the listing agent and/or owner for fee details.
        Mortgage interest rates are dependent on a number of factors, including credit score, down payment, and repayment length. Interest rate data provided by Zillow Group Marketplace, Inc. as of 1/1/1970 from various mortgage lenders with which we have lead or other similar arrangements; the Estimated Payment is an average of those rates.
        See how much you could borrow to make a competitive offer.

        Climate risks

        Neighborhood: 14043

        Getting around

        38 / 100
        Car-Dependent
        41 / 100
        Somewhat Bikeable

        Nearby schools

        GreatSchools rating
        Schools provided by the listing agent
        • District: Depew

        Source: NYSAMLSs. This data may not be complete. We recommend contacting the local school district to confirm school assignments for this home.

        A local agent can set up tours, give advice and negotiate with sellers.

        Browse local experts

        Similar homes