Welcome home to 60 Park Avenue, where timeless Cape Cod charm meets modern comfort in the heart of Depew. From the moment you arrive, you'll appreciate the warmth, style, and pride of ownership that make this beautifully maintained 4-bedroom, 2-full-bath home truly move-in ready. Step inside to sun-filled living spaces featuring a bright, airy feel and tasteful décor throughout. The inviting living room centers around a classic wood-burning fireplace, creating the perfect setting for cozy evenings. With two spacious bedrooms & a full bath on each floor, this thoughtfully designed layout offers flexibility for all living needs. The eat-in kitchen is ready for everyday living and effortless entertaining, complete with all appliances—including the refrigerator, stove, microwave, and dishwasher. Downstairs, discover an incredible finished basement designed for making memories. Custom built-in cabinetry, an electric fireplace, and glass block windows create a warm, welcoming atmosphere that's ideal for movie nights, game days, or hosting friends and family. (Movie projector excluded.) Outside is where this home truly shines. The fully fenced backyard is your own private retreat, featuring a spacious deck, covered patio, and beautifully designed entertaining spaces perfect for summer barbecues, relaxing evenings, or cheering on your favorite team. The attached two-car garage has even been transformed into the ultimate sports fan hangout, offering endless possibilities for entertaining & Polyaspartic flooring. A newer shed (2024) and play set are included, making this backyard as functional as it is enjoyable. Thoughtful updates provide peace of mind, including newer vinyl windows throughout, gutters (2021), a second-layer roof (2015), and a tear-off roof over the bathroom (2021). Additional conveniences include bulkhead basement doors, a mudroom, washer, dryer, basement refrigerator, and basement hutch—all included with the home. Every detail has been carefully maintained, allowing the next owners to simply move in and start creating memories. Showings begin at the Open House on 8/8/26 11:00 AM to 1:00 PM. Delayed negotiations begin 8/17/26 @ NOON.
Pending
$309,900
60 Park Ave, Depew, NY 14043
4beds
1,620sqft
Single Family Residence
Built in 1955
8,276 Square Feet Lot
$-- Zestimate®
$191/sqft
$-- HOA
What's special
Attached two-car garageCovered patioIncredible finished basementSpacious deckSun-filled living spacesCustom built-in cabinetryClassic wood-burning fireplace
- 72 days
- 64
- 0
Zillow last checked:
Listing updated:
Listed by:
HUNT Real Estate ERA 716-775-7500,
Rebecca Simpson 716-514-3750,
Annabelle A Aquilina 716-432-0331,
HUNT Real Estate ERA
Source: NYSAMLSs,MLS#: B1704766 Originating MLS: Buffalo
Originating MLS: BuffaloFacts & features
Interior
Bedrooms & bathrooms
- Bedrooms: 4
- Bathrooms: 2
- Full bathrooms: 2
- Main level bathrooms: 1
- Main level bedrooms: 2
Bedroom 1
- Level: First
- Dimensions: 12.00 x 12.50
Bedroom 2
- Level: First
- Dimensions: 14.00 x 13.00
Bedroom 3
- Level: Second
- Dimensions: 14.00 x 14.50
Bedroom 4
- Level: Second
- Dimensions: 15.00 x 14.50
Basement
- Level: Basement
- Dimensions: 36.00 x 24.00
Kitchen
- Level: Second
- Dimensions: 14.00 x 13.00
Laundry
- Level: Basement
Living room
- Level: First
- Dimensions: 21.00 x 13.00
Other
- Dimensions: 6.00 x 5.00
Heating
- Gas, Baseboard
Cooling
- Wall Unit(s)
Appliances
- Included: Dryer, Dishwasher, Gas Oven, Gas Range, Gas Water Heater, Microwave, Refrigerator
- Laundry: In Basement
Features
- Eat-in Kitchen, Separate/Formal Living Room, Bedroom on Main Level
- Flooring: Ceramic Tile, Hardwood, Varies
- Basement: Full,Finished,Partially Finished
- Number of fireplaces: 2
Interior area
- Total structure area: 1,620
- Total interior livable area: 1,620 sqft
Property
Parking
- Total spaces: 2
- Parking features: Attached, Electricity, Garage, Garage Door Opener
- Attached garage spaces: 2
Features
- Patio & porch: Covered, Deck, Porch
- Exterior features: Blacktop Driveway, Deck, Fence, Play Structure
- Fencing: Partial
Lot
- Size: 8,276 Square Feet
- Dimensions: 75 x 112
- Features: Rectangular, Rectangular Lot, Residential Lot
Details
- Additional structures: Shed(s), Storage
- Parcel number: 1430891150500004008000
- Special conditions: Standard
Construction
Type & style
- Home type: SingleFamily
- Architectural style: Cape Cod
- Property subtype: Single Family Residence
Materials
- Aluminum Siding, Spray Foam Insulation
- Foundation: Poured
Condition
- Resale
- Year built: 1955
Utilities & green energy
- Sewer: Connected
- Water: Connected, Public
- Utilities for property: Electricity Connected, Sewer Connected, Water Connected
Community & HOA
Location
- Region: Depew
Financial & listing details
- Price per square foot: $191/sqft
- Tax assessed value: $237,000
- Annual tax amount: $7,965
- Date on market: 8/6/2026
- Cumulative days on market: 20 days
- Listing terms: Cash,Conventional,FHA,VA Loan
Estimated market value
Not available
Estimated sales range
Not available
$2,453/mo
Price history
| Date | Event | Price |
|---|---|---|
| 8/18/2026 | Pending sale | $309,900$191/sqft |
Source:  NYSAMLSs #B1704766 Report a problem NYSAMLSs #B1704766 Report a problem | ||
| 8/6/2026 | Listed for sale | $309,900+51.2%$191/sqft |
Source: NYSAMLSs #B1704766 Report a problem | ||
| 5/10/2018 | Sold | $205,000+14%$127/sqft |
Source: NYSAMLSs #B1100411 Report a problem | ||
| 3/4/2018 | Pending sale | $179,900$111/sqft |
Source: Maywalt Realty Group #B1100411 Report a problem | ||
| 2/23/2018 | Price change | $179,900-0.1%$111/sqft |
Source: Owner Report a problem | ||
| 2/17/2018 | Listed for sale | $179,999-5.2%$111/sqft |
Source: Owner Report a problem | ||
| 10/3/2017 | Listing removed | $189,900$117/sqft |
Source: Owner Report a problem | ||
| 9/5/2017 | Listed for sale | $189,900+48.4%$117/sqft |
Source: Owner Report a problem | ||
| 8/15/2011 | Sold | $128,000-1.5%$79/sqft |
Source: Public Record Report a problem | ||
| 6/8/2011 | Listed for sale | $129,900$80/sqft |
Source: Realty USA #387581 Report a problem | ||
Public tax history
| Year | Property taxes | Tax assessment |
|---|---|---|
| 2025 | -- | $237,000 |
| 2024 | -- | $237,000 |
| 2023 | -- | $237,000 |
| 2022 | -- | $237,000 +14.9% |
| 2021 | -- | $206,200 +61.1% |
| 2020 | -- | $128,000 |
| 2019 | -- | $128,000 |
| 2018 | -- | $128,000 |
| 2017 | $5,050 +70.6% | $128,000 |
| 2016 | $2,960 | $128,000 |
| 2015 | -- | $128,000 +8.8% |
| 2014 | -- | $117,700 +61.2% |
| 2013 | -- | $73,000 |
| 2012 | -- | $73,000 |
| 2011 | -- | $73,000 |
| 2010 | -- | $73,000 |
| 2009 | -- | $73,000 |
| 2008 | -- | $73,000 -2.7% |
| 2007 | -- | $75,000 +28.2% |
| 2006 | -- | $58,500 |
| 2005 | -- | $58,500 |
| 2004 | -- | $58,500 |
| 2003 | -- | $58,500 |
| 2002 | -- | $58,500 |
| 2001 | -- | $58,500 |
| 2000 | -- | $58,500 |
Find assessor info on the county website
Monthly payment
Climate risks
Neighborhood: 14043
Nearby schools
Schools provided by the listing agent
- District: Depew
Source: NYSAMLSs. This data may not be complete. We recommend contacting the local school district to confirm school assignments for this home.


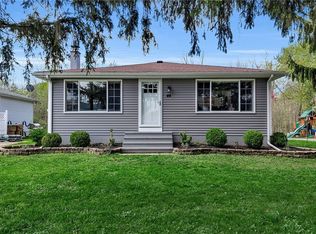
Similar homes
- $319,9003 bd2 ba1.2k sqft54 Madeira Dr, Depew, NY 14043For Sale
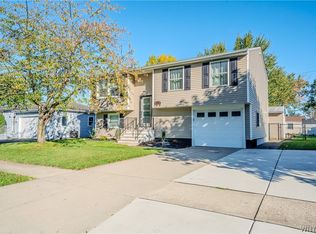
 MLS ID #B1720186, Sherry A Thomas, Listing by: WNY Metro Roberts Realty. NYSAMLSs
 - $285,0003 bd2 ba1k sqft109 Bowen Ave, Lancaster, NY 14086For Sale
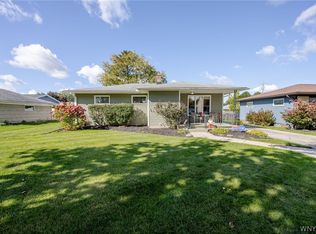 MLS ID #B1719451, Alan Miller, Listing by: WNY Metro Roberts Realty. NYSAMLSs
 - $299,9003 bd2 ba1.1k sqft638 Borden Rd, Cheektowaga, NY 14227For Sale
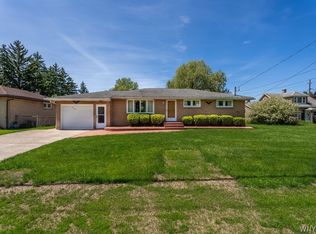 MLS ID #B1683926, Steven Simme, Listing by: Keller Williams Realty Lancaster. NYSAMLSs
 - $274,9004 bd2 ba1.5k sqft102 Vern Ln, Cheektowaga, NY 14227For Sale
 MLS ID #B1712884, Michael J Boland, Listing by: Howard Hanna WNY Inc.. NYSAMLSs
 - $317,5003 bd1 ba1k sqft132 Towers Blvd, Buffalo, NY 14227For SaleMLS ID #B1718940, Ryan Paolini, Listing by: Keller Williams Realty Lancaster. NYSAMLSs
- $249,9003 bd1 ba1k sqft80 Wilkshire Pl, Lancaster, NY 14086For SaleMLS ID #B1719098, Dana Calhoun, Listing by: eXp Realty. NYSAMLSs
- $299,9004 bd2 ba1.7k sqft31 Saint James Rd, Cheektowaga, NY 14225For SaleMLS ID #B1701944, Md Moshahid Ali, Listing by: HUNT Real Estate ERA. NYSAMLSs
- $329,9004 bd2 ba1.6k sqft314 Washington Hwy, Snyder, NY 14226For SaleMLS ID #B1719627, Thejan Kodituwakku, Listing by: Keller Williams Realty WNY. NYSAMLSs
- $329,0003 bd2 ba1.4k sqft253 Lorfield Dr, Amherst, NY 14226For SaleMLS ID #B1712437, Thejan Kodituwakku, Listing by: Keller Williams Realty WNY. NYSAMLSs
- $299,9003 bd2 ba1.7k sqft116 Palmer Ave, Buffalo, NY 14217For SaleMLS ID #B1722898, Britt Konczyk, Listing by: MJ Peterson Real Estate Inc.. NYSAMLSs
- $299,0004 bd3 ba2k sqft4091 Millersport Hwy, Amherst, NY 14228For SaleMLS ID #B1696190, Colette E Sikorski, Listing by: Howard Hanna WNY Inc.. NYSAMLSs
- $329,0003 bd1 ba1.1k sqft1985 Ridge Rd, Buffalo, NY 14224For SaleMLS ID #B1706420, James Wangelin, Listing by: eXp Realty. NYSAMLSs
- $329,9003 bd2 ba1.5k sqft245 N Ellicott St, Buffalo, NY 14221For SaleMLS ID #B1717944, David Vari, Listing by: HUNT Real Estate ERA. NYSAMLSs
- $299,9003 bd1 ba1.2k sqft95 Cherokee Dr, Buffalo, NY 14224For SaleMLS ID #B1719822, Anna Marie Falkner, Listing by: HUNT Real Estate ERA. NYSAMLSs
- $329,9003 bd2 ba1.6k sqft1144 Maple Rd, Williamsville, NY 14221For SaleMLS ID #B1716134, Michael J Boland, Listing by: Howard Hanna WNY Inc.. NYSAMLSs
- $284,9993 bd2 ba1.5k sqft295 Bucyrus Dr, Amherst, NY 14228For SaleMLS ID #B1721682, Alexander Ackley, Listing by: Keller Williams Realty WNY. NYSAMLSs
- $279,9003 bd2 ba1.6k sqft164 Shenandoah Rd, Buffalo, NY 14220For SaleMLS ID #B1720051, Britt Konczyk, Listing by: MJ Peterson Real Estate Inc.. NYSAMLSs
- $340,0004 bd2 ba1.7k sqft141 N Ellwood Ave, Buffalo, NY 14223For SaleMLS ID #B1719140, Bethany Botzenhart, Listing by: Howard Hanna WNY Inc.. NYSAMLSs
- $294,5003 bd1 ba1.2k sqft350 Burroughs Dr, Amherst, NY 14226For SaleMLS ID #B1714429, Michael Measer, Listing by: HUNT Real Estate ERA. NYSAMLSs
- $329,9954 bd2 ba1.3k sqft247 Potters Rd, Buffalo, NY 14220For SaleMLS ID #B1711704, Robyn Sansone, Listing by: WNYbyOwner.com. NYSAMLSs
