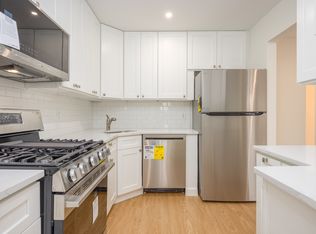
Perfect, whether this is your first move or last. This lovely, roomy 2-bedroom apartment filled with natural light can now be yours. Genuine hardwood floors, newer appliances, large closets and an ideal location all add up to this being the one. Imagine, living stress free warm in the winter, cool in the summer with no need to worry about snow removal or landscaping chores. Come see what this lifestyle is all about.
Sold for $239,500
$239,500
64 Parkside #B, Suffern, NY 10901
2beds
1,100sqft
Stock Cooperative, Residential
Built in 1970
-- sqft lot
$242,900 Zestimate®
$218/sqft
$2,941 Estimated rent
Home value
$242,900
$209,000 - $284,000
$2,941/mo
Zestimate® history
Owner options
List your home for rent
$2,941/mo
Rent Zestimate®
Find your next renter with Zillow Rental Manager. Plus, with online applications, you can quickly screen prospective tenants – for free.
$2,941/mo
Rent Zestimate®
Refinance and save
$1,013/mo
Est. payment
Refinancing to a lower rate could help reduce your monthly payments and save thousands over the life of the loan.
$1,013/mo
Est. payment
Explore your selling options
Work with a Zillow partner agent
Leverage their expertise and Zillow's premium Showcase listings to get your home seen by more buyers.
Get startedList with your own agent
Get your home in front of millions of buyers by listing it on Zillow.
Learn how to do itSell it yourself
Take full control of how buyers see your home on Zillow by listing For Sale by Owner (FSBO).
List your homeWhat's special
Filled with natural lightGenuine hardwood floorsNewer appliancesLarge closets
Zillow last checked:
Listing updated:
Listed by:
Teresa A Buffa 845-634-0400,
Coldwell Banker Realty 845-634-0400
Bought with:
Rasheedah Brown, 10491214016
LionGate Properties Inc
Source: OneKey® MLS as distributed by MLS GRID,MLS#: 940162
Facts & features
Interior
Bedrooms & bathrooms
- Bedrooms: 2
- Bathrooms: 2
- Full bathrooms: 1
- 1/2 bathrooms: 1
Primary bedroom
- Description: Spacious w balcony
- Level: First
Bedroom 2
- Description: Nice w. large closet
- Level: First
Bathroom 1
- Level: First
Bathroom 2
- Level: First
Dining room
- Level: First
Kitchen
- Description: Modern w. granite counters
- Level: First
Living room
- Description: Large living / family room
- Level: First
Heating
- Baseboard
Cooling
- Central Air
Appliances
- Included: Dishwasher, Gas Cooktop, Gas Oven, Gas Range, Microwave, Refrigerator, Stainless Steel Appliance(s)
- Laundry: In Basement
Features
- Breakfast Bar, Ceiling Fan(s), Chandelier, Chefs Kitchen, Granite Counters, Recessed Lighting
- Flooring: Hardwood
- Windows: Blinds
- Basement: Storage Space
- Attic: None
- Has fireplace: No
- Common walls with other units/homes: 1 Common Wall,No One Above
Interior area
- Total structure area: 1,100
- Total interior livable area: 1,100 sqft
Property
Parking
- Total spaces: 1
- Parking features: Assigned, Off Street, Private
Features
- Levels: One
Details
- Special conditions: None
Construction
Type & style
- Home type: Cooperative
- Architectural style: Garden
- Property subtype: Stock Cooperative, Residential
- Attached to another structure: Yes
Materials
- Foundation: Other
Condition
- Actual
- Year built: 1970
- Major remodel year: 2020
Details
- Builder model: no
Utilities & green energy
- Sewer: Public Sewer
- Water: Public
- Utilities for property: Cable Connected, Electricity Connected, Natural Gas Connected, Sewer Connected, Trash Collection Public, Water Connected
Community & HOA
Community
- Features: Sidewalks
- Subdivision: Stonegate
HOA
- Has HOA: Yes
- HOA fee: $1,385 monthly
- HOA name: Stonegate
Location
- Region: Suffern
Financial & listing details
- Price per square foot: $218/sqft
- Date on market: 12/4/2025
- Cumulative days on market: 49 days
- Listing agreement: Exclusive Right To Sell
- Inclusions: All appliances, 3X ceiling fans, shades
- Exclusions: none
- Electric utility on property: Yes
Price history
| Date | Event | Price |
|---|---|---|
| 5/8/2026 | Sold | $239,500-3.8%$218/sqft |
Source:  OneKey® MLS as distributed by MLS GRID #940162 Report a problem OneKey® MLS as distributed by MLS GRID #940162 Report a problem | ||
| 1/22/2026 | Pending sale | $249,000$226/sqft |
Source: OneKey® MLS as distributed by MLS GRID #940162 Report a problem | ||
| 12/4/2025 | Listed for sale | $249,000$226/sqft |
Source: OneKey® MLS as distributed by MLS GRID #940162 Report a problem | ||
Public tax history
Tax history is unavailable.
Neighborhood: 10901
Nearby homes
- $205,0002 bd2 ba1.2k sqft66 Parkside Dr UNIT 66, Suffern, NY 10901For Sale

- $322,0002 bd1 ba-- sqft66 Parkside Dr, Suffern, NY 10901Off Market

- $250,0002 bd2 ba1.1k sqft62 Parkside Dr, Suffern, NY 10901For Sale
- $268,7001 bd1 ba-- sqft68 Parkside Dr, Suffern, NY 10901Off Market
- $219,9992 bd2 ba1.1k sqft68 Parkside Dr UNIT 68, Suffern, NY 10901Pending
- $133,1001 bd1 ba800 sqft70 Parkside Dr #70, Suffern, NY 10901Off Market
- $135,0002 bd1 ba-- sqft60 Parkside Dr, Suffern, NY 10901Sold
- $337,5002 bd2 ba1.1k sqft58 Parkside Dr #58, Suffern, NY 10901Off Market
- $308,0002 bd1 ba986 sqft58 Parkside Dr, Suffern, NY 10901Off Market
Nearby schools
GreatSchools rating
- NARichard P Connor Elementary SchoolGrades: PK-2Distance: 0.3 mi
- 5/10Suffern Middle SchoolGrades: 6-8Distance: 1.4 mi
- 7/10Suffern Senior High SchoolGrades: 9-12Distance: 2.5 mi
Schools provided by the listing agent
- Elementary: Richard P Connor Elementary School
- Middle: Suffern Middle School
- High: Suffern Senior High School
Source: OneKey® MLS as distributed by MLS GRID. This data may not be complete. We recommend contacting the local school district to confirm school assignments for this home.
- New York
- Rockland County
- Suffern
- 10901
- 64 Parkside Unit B
Nearby cities
Nearby zip codes
Other Suffern Topics
