Welcome home to this well-maintained 3 bedroom, 2 bathroom split-level with plenty of space inside and out! The main level features beautiful hardwood floors, a bright and spacious living room with a large picture window, separate dining area, and an eat-in kitchen with plenty of cabinet and counter space. Upstairs you'll find three bedrooms with hardwood flooring and a full bath. The lower level offers a large family room, second full bathroom and plenty of additional space for entertaining, relaxing or a home office. Enjoy the screened-in porch overlooking the backyard, plus a long side driveway leading to the detached 2-car garage. Conveniently located near shopping, schools, parks and transportation. Solid home with great space and tons of potential-come make it your own! There are currently no exemptions on the property taxes.
Contingent
$169,000
64 Peyton Dr, Chicago Heights, IL 60411
3beds
--sqft
Single Family Residence
Built in 1963
6,250 Square Feet Lot
$172,600 Zestimate®
$--/sqft
$-- HOA
What's special
Long side drivewayLarge family roomLarge picture windowSeparate dining areaBeautiful hardwood floors
- 29 days
- 801
- 67
Likely to sell faster than
Zillow last checked:
Listing updated:
Listed by:
Shannon Specht 708-277-8738,
Hoff, Realtors
Source: MRED as distributed by MLS GRID,MLS#: 12727949
Facts & features
Interior
Bedrooms & bathrooms
- Bedrooms: 3
- Bathrooms: 2
- Full bathrooms: 2
Rooms
- Room types: No additional rooms
Primary bedroom
- Features: Flooring (Carpet)
- Level: Second
- Area: 140 Square Feet
- Dimensions: 14X10
Bedroom 2
- Features: Flooring (Carpet)
- Level: Second
- Area: 130 Square Feet
- Dimensions: 13X10
Bedroom 3
- Features: Flooring (Carpet)
- Level: Second
- Area: 100 Square Feet
- Dimensions: 10X10
Dining room
- Features: Flooring (Carpet)
- Level: Main
- Area: 90 Square Feet
- Dimensions: 10X9
Family room
- Features: Flooring (Carpet)
- Level: Lower
- Area: 260 Square Feet
- Dimensions: 20X13
Kitchen
- Features: Flooring (Wood Laminate)
- Level: Main
- Area: 121 Square Feet
- Dimensions: 11X11
Living room
- Features: Flooring (Carpet)
- Level: Main
- Area: 234 Square Feet
- Dimensions: 13X18
Heating
- Natural Gas
Cooling
- Central Air
Appliances
- Included: Range, Microwave, Dishwasher, Refrigerator, Washer, Dryer
Features
- Basement: Partially Finished,Partial
Interior area
- Total structure area: 0
Property
Parking
- Total spaces: 2
- Parking features: Side Driveway, Yes, Detached, Garage
- Garage spaces: 2
- Has uncovered spaces: Yes
Accessibility
- Accessibility features: No Disability Access
Lot
- Size: 6,250 Square Feet
- Dimensions: 50X125
Details
- Parcel number: 32084130060000
- Special conditions: None
- Other equipment: Ceiling Fan(s)
Construction
Type & style
- Home type: SingleFamily
- Property subtype: Single Family Residence
Materials
- Brick, Frame
- Foundation: Concrete Perimeter
- Roof: Asphalt
Condition
- New construction: No
- Year built: 1963
Details
- Builder model: SPLIT LEVEL
Utilities & green energy
- Electric: Circuit Breakers
- Sewer: Public Sewer
- Water: Lake Michigan, Public
Community & HOA
HOA
- Services included: None
Location
- Region: Chicago Heights
Financial & listing details
- Tax assessed value: $142,900
- Annual tax amount: $7,052
- Date on market: 8/8/2026
- Ownership: Fee Simple
Estimated market value
$172,600
$164,000 - $181,000
$2,143/mo
Price history
| Date | Event | Price |
|---|---|---|
| 8/11/2026 | Contingent | $169,000 |
Source:  MRED as distributed by MLS GRID #12727949 Report a problem MRED as distributed by MLS GRID #12727949 Report a problem | ||
| 8/8/2026 | Listed for sale | $169,000+76% |
Source: MRED as distributed by MLS GRID #12727949 Report a problem | ||
| 8/14/2014 | Listing removed | $1,200 |
Source: Hoff, Realtors #08691008 Report a problem | ||
| 8/3/2014 | Listed for rent | $1,200 |
Source: Hoff, Realtors #08691008 Report a problem | ||
| 12/16/2010 | Sold | $96,000 |
Source: Public Record Report a problem | ||
Public tax history
| Year | Property taxes | Tax assessment |
|---|---|---|
| 2024 | $7,280 +3.2% | $14,290 |
| 2023 | $7,052 +15.8% | $14,290 +41.6% |
| 2022 | $6,089 +0% | $10,092 |
| 2021 | $6,086 -9.3% | $10,092 -13.1% |
| 2020 | $6,711 +17.1% | $11,607 +19.7% |
| 2019 | $5,732 +4.2% | $9,697 |
| 2018 | $5,500 +5% | $9,697 |
| 2017 | $5,238 +3% | $9,697 +4.4% |
| 2016 | $5,088 +0.7% | $9,288 |
| 2015 | $5,051 +3.2% | $9,288 |
| 2014 | $4,896 +7.1% | $9,288 -3.3% |
| 2013 | $4,571 +3.6% | $9,600 |
| 2012 | $4,411 +4.9% | $9,600 |
| 2011 | $4,204 -20.4% | $9,600 -29.2% |
| 2010 | $5,279 +52.1% | $13,564 |
| 2009 | $3,470 +12.4% | $13,564 -5% |
| 2008 | $3,088 -1.3% | $14,277 +7.3% |
| 2007 | $3,130 +89.7% | $13,304 |
| 2006 | $1,650 -2.1% | $13,304 |
| 2005 | $1,685 -40.3% | $13,304 +13.9% |
| 2004 | $2,823 -10.3% | $11,681 |
| 2003 | $3,149 +49.9% | $11,681 |
| 2002 | $2,100 -10.5% | $11,681 +14.6% |
| 2001 | $2,346 -13% | $10,196 |
| 2000 | $2,696 +15.7% | $10,196 |
| 1999 | $2,331 | $10,196 |
Find assessor info on the county website
Monthly payment
Est. payment
Payment breakdown
Explore the cost of this home by adjusting the details. Changes won't be saved.Climate risks
Neighborhood: 60411
Nearby schools
Schools provided by the listing agent
- District: 161
Source: MRED as distributed by MLS GRID. This data may not be complete. We recommend contacting the local school district to confirm school assignments for this home.

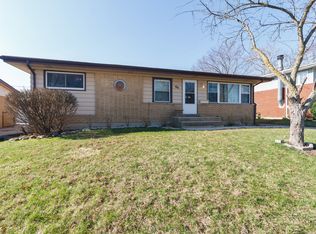
Similar homes
- $215,0004 bd2 ba1.5k sqft163 W Raye Dr, Chicago Heights, IL 60411Active
 MLS ID #12512186, Michael Scanlon, eXp Realty. MRED as distributed by MLS GRID
 - $168,0003 bd2 ba1.8k sqft102 Nashua St, Park Forest, IL 60466New
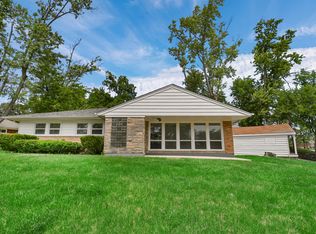 MLS ID #12750815, Thomas Domasik, RE/MAX 10 in the Park. MRED as distributed by MLS GRID
 - $169,9993 bd1 ba1.4k sqft115 N State St, Glenwood, IL 60425Active
 MLS ID #12737352, Victor Arteaga, eXp Realty. MRED as distributed by MLS GRID
 - $168,9003 bd1 ba1k sqft3120 Florence Ave, Steger, IL 60475Active
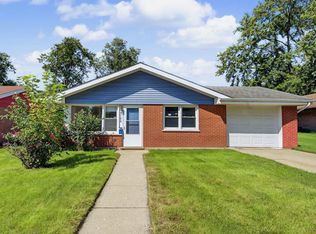 MLS ID #12744985, Elizabeth Quintero, @properties Christie's International Real Estate. MRED as distributed by MLS GRID
