Pride of ownership shines throughout this beautifully maintained and thoughtfully updated tri-level home. The main level features a welcoming living room, dining room, and beautifully updated kitchen, while upstairs you'll find three generously sized bedrooms and a fully updated bathroom. The lower level offers even more living space with a comfortable family room featuring a fireplace, a second updated full bathroom, and a charming updated laundry room. A crawl space provides additional storage, adding to the home's functionality. Outside, enjoy a private backyard with a spacious deck that's perfect for relaxing or entertaining, along with a two-car detached garage. Located in the Flossmoor Elementary School district, this is a truly move-in-ready home that has been lovingly cared for and updated by its current owner.
Contingent
$215,000
56 Peyton Dr, Chicago Heights, IL 60411
3beds
1,196sqft
Single Family Residence
Built in 1960
5,998 Square Feet Lot
$216,600 Zestimate®
$180/sqft
$-- HOA
What's special
Three generously sized bedroomsTwo-car detached garageCharming updated laundry roomBeautifully updated kitchenFully updated bathroomDining room
- 16 days
- 993
- 97
Likely to sell faster than
Zillow last checked:
Listing updated:
Listed by:
Lauren Roman 708-692-8999,
@properties Christies International Real Estate
Source: MRED as distributed by MLS GRID,MLS#: 12775447
Facts & features
Interior
Bedrooms & bathrooms
- Bedrooms: 3
- Bathrooms: 2
- Full bathrooms: 2
Rooms
- Room types: No additional rooms
Primary bedroom
- Features: Flooring (Hardwood)
- Level: Second
- Area: 140 Square Feet
- Dimensions: 14X10
Bedroom 2
- Features: Flooring (Hardwood)
- Level: Second
- Area: 130 Square Feet
- Dimensions: 13X10
Bedroom 3
- Level: Second
- Area: 100 Square Feet
- Dimensions: 10X10
Dining room
- Features: Flooring (Hardwood)
- Level: Main
- Area: 90 Square Feet
- Dimensions: 10X9
Family room
- Features: Flooring (Carpet)
- Level: Lower
- Area: 260 Square Feet
- Dimensions: 20X13
Kitchen
- Features: Kitchen (Updated Kitchen)
- Level: Main
- Area: 121 Square Feet
- Dimensions: 11X11
Living room
- Features: Flooring (Hardwood)
- Level: Main
- Area: 234 Square Feet
- Dimensions: 13X18
Heating
- Natural Gas, Forced Air
Cooling
- Central Air
Appliances
- Laundry: Laundry Chute
Features
- Open Floorplan
- Flooring: Hardwood
- Windows: Drapes
- Basement: Finished,Rec/Family Area,Partial
- Number of fireplaces: 1
- Fireplace features: Family Room
Interior area
- Total structure area: 0
- Total interior livable area: 1,196 sqft
Property
Parking
- Total spaces: 2
- Parking features: Concrete, Yes, Garage Owned, Detached, Garage
- Garage spaces: 2
Accessibility
- Accessibility features: No Disability Access
Features
- Levels: Split Level
- Patio & porch: Deck
- Fencing: Fenced
Lot
- Size: 5,998 Square Feet
- Dimensions: 60X100
Details
- Parcel number: 32084130040000
- Special conditions: None
Construction
Type & style
- Home type: SingleFamily
- Architectural style: Split Level
- Property subtype: Single Family Residence
Materials
- Brick, Frame
- Roof: Asphalt
Condition
- New construction: No
- Year built: 1960
Utilities & green energy
- Sewer: Public Sewer
- Water: Public
Community & HOA
HOA
- Services included: None
Location
- Region: Chicago Heights
Financial & listing details
- Price per square foot: $180/sqft
- Tax assessed value: $142,900
- Annual tax amount: $5,801
- Date on market: 10/7/2026
- Ownership: Fee Simple
Estimated market value
$216,600
$206,000 - $227,000
$2,520/mo
Price history
| Date | Event | Price |
|---|---|---|
| 10/13/2026 | Contingent | $215,000$180/sqft |
Source:  MRED as distributed by MLS GRID #12775447 Report a problem | ||
| 10/7/2026 | Listed for sale | $215,000+82.2%$180/sqft |
Source: MRED as distributed by MLS GRID #12775447 Report a problem | ||
| 4/30/1998 | Sold | $118,000$99/sqft |
Source: Public Record Report a problem | ||
Public tax history
| Year | Property taxes | Tax assessment |
|---|---|---|
| 2024 | $5,602 +3.4% | $14,290 |
| 2023 | $5,416 +6.9% | $14,290 +20.9% |
| 2022 | $5,068 -1% | $11,820 |
| 2021 | $5,120 +1.6% | $11,820 |
| 2020 | $5,040 +4.7% | $11,820 +2.1% |
| 2019 | $4,814 +4.3% | $11,573 |
| 2018 | $4,616 +4.2% | $11,573 |
| 2017 | $4,428 +6.1% | $11,573 +14.4% |
| 2016 | $4,174 +2.4% | $10,117 |
| 2015 | $4,075 +2.4% | $10,117 |
| 2014 | $3,979 -9.2% | $10,117 -14.5% |
| 2013 | $4,381 +2.1% | $11,830 |
| 2012 | $4,289 -0.2% | $11,830 |
| 2011 | $4,296 -5.8% | $11,830 -15.7% |
| 2010 | $4,563 -13.3% | $14,026 |
| 2009 | $5,260 +45.6% | $14,026 -5% |
| 2008 | $3,613 -0.5% | $14,764 +1.9% |
| 2007 | $3,631 +5.6% | $14,490 |
| 2006 | $3,436 +8.5% | $14,490 |
| 2005 | $3,168 -3.9% | $14,490 +21.2% |
| 2004 | $3,295 +1.9% | $11,951 |
| 2003 | $3,235 -3.5% | $11,951 |
| 2002 | $3,351 -12.2% | $11,951 +4.2% |
| 2001 | $3,816 +22.5% | $11,466 |
| 2000 | $3,114 +27.5% | $11,466 |
| 1999 | $2,443 | $11,466 |
Find assessor info on the county website
Monthly payment
Est. payment
Payment breakdown
Explore the cost of this home by adjusting the details. Changes won't be saved.Climate risks
Neighborhood: 60411
Nearby schools
Schools provided by the listing agent
- District: 161
Source: MRED as distributed by MLS GRID. This data may not be complete. We recommend contacting the local school district to confirm school assignments for this home.
Similar homes
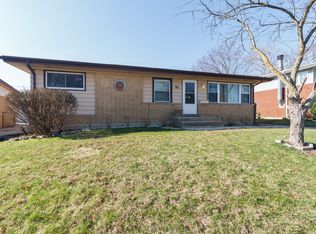
- $189,7003 bd2 ba1.3k sqft116 Elder Ave, Chicago Heights, IL 60411New
 MLS ID #12789909, Kenneth Hoffman, Hoffman Realtors LLC. MRED as distributed by MLS GRID
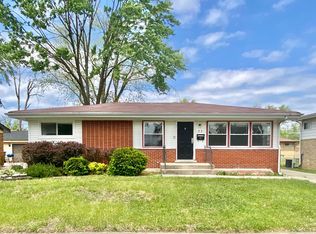
- $239,9004 bd2 ba1.3k sqft261 S Mayfair Pl, Chicago Heights, IL 60411Active
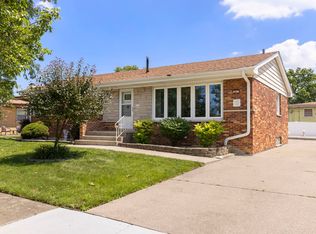 MLS ID #12701860, Lauren Roman, @properties Christies International Real Estate. MRED as distributed by MLS GRID
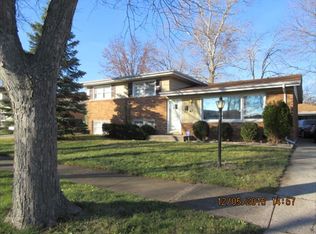
- $164,9002 bd1 ba1k sqft70 E Craig Dr, Chicago Heights, IL 60411Active
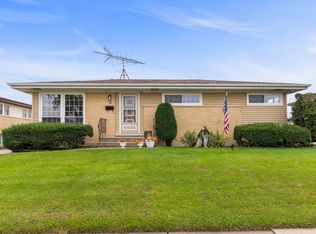 MLS ID #12776246, Lauren Roman, @properties Christies International Real Estate. MRED as distributed by MLS GRID
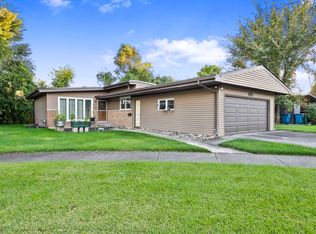
- $249,9003 bd1 ba864 sqft139 W 10th St, Chicago Heights, IL 60411Price Change
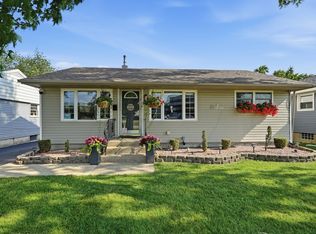 MLS ID #12751467, Tyler Burlison, eXp Realty. MRED as distributed by MLS GRID
