Wonderful location for this charming, all brick, 3-bedroom ranch home. Updated kitchen, dining room and large living room on the main level. The finished basement has another full bath, laundry/storage room, and a very inviting family room. Newer floor covering throughout. New water heater. Newer windows. Aluminum eaves, gutters, and wrapped windows. Spacious fenced yard with patio. Side drive to the 2-car garage.
New
$232,000
3427 Adams St, Lansing, IL 60438
3beds
1,084sqft
Single Family Residence
Built in 1957
6,750 Square Feet Lot
$230,000 Zestimate®
$214/sqft
$-- HOA
What's special
All brickFinished basementVery inviting family roomNewer floor covering throughoutUpdated kitchenDining roomNewer windows
- 1 day
- 103
- 16
Zillow last checked:
Listing updated:
Listed by:
Cookie Zeleznik (708)334-4157,
Coldwell Banker Realty
Source: MRED as distributed by MLS GRID,MLS#: 12770641
Facts & features
Interior
Bedrooms & bathrooms
- Bedrooms: 3
- Bathrooms: 2
- Full bathrooms: 2
Rooms
- Room types: No additional rooms
Primary bedroom
- Features: Flooring (Carpet)
- Level: Main
- Area: 156 Square Feet
- Dimensions: 12X13
Bedroom 2
- Features: Flooring (Carpet)
- Level: Main
- Area: 110 Square Feet
- Dimensions: 10X11
Bedroom 3
- Features: Flooring (Carpet)
- Level: Lower
- Area: 132 Square Feet
- Dimensions: 11X12
Dining room
- Features: Flooring (Laminate)
- Level: Main
- Area: 110 Square Feet
- Dimensions: 10X11
Family room
- Features: Flooring (Carpet)
- Level: Basement
- Area: 300 Square Feet
- Dimensions: 12X25
Kitchen
- Features: Kitchen (Granite Counters), Flooring (Laminate)
- Level: Main
- Area: 198 Square Feet
- Dimensions: 11X18
Laundry
- Features: Flooring (Other)
- Level: Basement
- Area: 160 Square Feet
- Dimensions: 10X16
Living room
- Features: Flooring (Carpet)
- Level: Main
- Area: 285 Square Feet
- Dimensions: 15X19
Heating
- Natural Gas, Forced Air
Cooling
- Central Air
Appliances
- Included: Range, Microwave, Dishwasher, Refrigerator
Features
- 1st Floor Bedroom, 1st Floor Full Bath
- Flooring: Laminate
- Basement: Finished,Daylight
Interior area
- Total structure area: 1,884
- Total interior livable area: 1,084 sqft
Property
Parking
- Total spaces: 2.5
- Parking features: Side Driveway, Garage Door Opener, Yes, Detached, Garage
- Garage spaces: 2.5
- Has uncovered spaces: Yes
Accessibility
- Accessibility features: No Disability Access
Features
- Stories: 1
- Patio & porch: Patio
Lot
- Size: 6,750 Square Feet
- Dimensions: 50 X 135
Details
- Parcel number: 30321110460000
- Special conditions: None
- Other equipment: Sump Pump
Construction
Type & style
- Home type: SingleFamily
- Architectural style: Ranch
- Property subtype: Single Family Residence
Materials
- Brick
- Roof: Asphalt
Condition
- New construction: No
- Year built: 1957
Utilities & green energy
- Electric: Circuit Breakers
- Sewer: Public Sewer
- Water: Lake Michigan
Community & HOA
Community
- Features: Sidewalks
HOA
- Services included: None
Location
- Region: Lansing
Financial & listing details
- Price per square foot: $214/sqft
- Tax assessed value: $118,010
- Annual tax amount: $3,209
- Date on market: 9/30/2026
- Ownership: Fee Simple
Estimated market value
$230,000
$219,000 - $242,000
$2,067/mo
Price history
| Date | Event | Price |
|---|---|---|
| 9/30/2026 | Listed for sale | $232,000+88.6%$214/sqft |
Source:  MRED as distributed by MLS GRID #12770641 Report a problem MRED as distributed by MLS GRID #12770641 Report a problem | ||
| 4/15/2005 | Sold | $123,000-3.1%$113/sqft |
Source: Public Record Report a problem | ||
| 5/14/1999 | Sold | $127,000$117/sqft |
Source: Public Record Report a problem | ||
Public tax history
| Year | Property taxes | Tax assessment |
|---|---|---|
| 2024 | $3,009 -26.7% | $11,801 +0% |
| 2023 | $4,105 +19.8% | $11,799 +35.7% |
| 2022 | $3,426 +1.1% | $8,692 |
| 2021 | $3,389 +3.3% | $8,692 |
| 2020 | $3,279 -1.8% | $8,692 -6.5% |
| 2019 | $3,341 -6.2% | $9,298 -5.2% |
| 2018 | $3,561 -1.9% | $9,808 |
| 2017 | $3,629 -21.9% | $9,808 +15.5% |
| 2016 | $4,644 +7.6% | $8,494 |
| 2015 | $4,315 -13.4% | $8,494 -14.5% |
| 2014 | $4,980 -2.7% | $9,940 -12.5% |
| 2013 | $5,116 +7.6% | $11,363 |
| 2012 | $4,756 +7% | $11,363 |
| 2011 | $4,446 -16.7% | $11,363 -18.7% |
| 2010 | $5,335 +2.4% | $13,970 |
| 2009 | $5,208 +10.7% | $13,970 -5% |
| 2008 | $4,705 +12.8% | $14,707 +13.3% |
| 2007 | $4,172 +5.6% | $12,982 |
| 2006 | $3,950 +1.8% | $12,982 |
| 2005 | $3,882 +44.5% | $12,982 +19.4% |
| 2004 | $2,687 +6.5% | $10,870 |
| 2003 | $2,522 +17.9% | $10,870 |
| 2002 | $2,139 +8.9% | $10,870 +4.8% |
| 2001 | $1,964 +1% | $10,368 |
| 2000 | $1,945 | $10,368 |
| 1999 | -- | $10,368 |
Find assessor info on the county website
Monthly payment
Est. payment
Payment breakdown
Explore the cost of this home by adjusting the details. Changes won't be saved.Climate risks
Neighborhood: 60438
Nearby schools
Schools provided by the listing agent
- Elementary: Coolidge Elementary School
- High: Thornton Fractnl So High School
- District: 158
Source: MRED as distributed by MLS GRID. This data may not be complete. We recommend contacting the local school district to confirm school assignments for this home.

Similar homes
- $229,9002 bd1 ba1k sqft18460 Oakwood Ave, Lansing, IL 60438New
 MLS ID #12770565, Shaleeka Gunn, Coldwell Banker Realty. MRED as distributed by MLS GRID
 - $209,9003 bd1 ba750 sqft17825 Chicago Ave, Lansing, IL 60438New
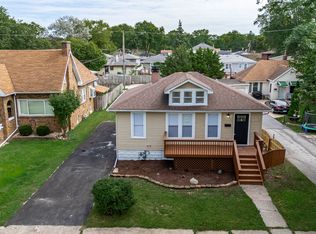 MLS ID #12773911, Monica Deanda, Realty of America, LLC. MRED as distributed by MLS GRID
 - $187,5003 bd2 ba1.3k sqft17143 Ridgewood Ave, Lansing, IL 60438New
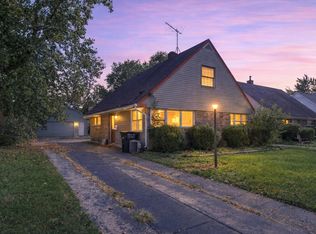 MLS ID #12770487, William Johnson, Keller Williams ONEChicago. MRED as distributed by MLS GRID
 - $264,9003 bd2 ba1.3k sqft17947 William St, Lansing, IL 60438Active
 MLS ID #12712171, Cynara Anderson, PSA, Coldwell Banker Realty. MRED as distributed by MLS GRID
