This home was designed with convenience and relaxation in mind. As you enter your ground level home, the beautiful wood laminate floors guide you through the dining room to the spacious living room. The additional back lit cabinets and buffet in the dining room not only add more storage, but are a beautiful addition with their glass doors. The matching granite countertops also continue through to the kitchen. The convenience continues to the bedrooms where each has its own full bath. You will also appreciate the full in-unit washer and dryer and not having to take your groceries far because your garage is nearly right outside the front door! The relaxation of this home comes when you have the opportunity to enjoy the beauty of the outdoors in your attached sun room. You are likely to be the envy of many of your neighbors! You may meet a few of them at the shared pool, along the great walking paths or in the clubhouse you can rent out. This remarkably well kept condo does allow pets, but not rentals. Be sure to schedule your showing today!
Closed
$230,000
64 Pier Dr APT 101, Westmont, IL 60559
2beds
750sqft
Condominium, Single Family Residence
Built in 1975
-- sqft lot
$239,500 Zestimate®
$307/sqft
$1,847 Estimated rent
Home value
$239,500
$225,000 - $256,000
$1,847/mo
Zestimate® history
Owner options
List your home for rent
$1,847/mo
Rent Zestimate®
Find your next renter with Zillow Rental Manager. Plus, with online applications, you can quickly screen prospective tenants – for free.
$1,847/mo
Rent Zestimate®
Refinance and save
$2,213/mo
Est. payment
Refinancing to a lower rate could help reduce your monthly payments and save thousands over the life of the loan.
$2,213/mo
Est. payment
Explore your selling options
Work with a Zillow partner agent
Leverage their expertise and Zillow's premium Showcase listings to get your home seen by more buyers.
Get startedList with your own agent
Get your home in front of millions of buyers by listing it on Zillow.
Learn how to do itSell it yourself
Take full control of how buyers see your home on Zillow by listing For Sale by Owner (FSBO).
List your homeWhat's special
Zillow last checked:
Listing updated:
Listed by:
John McGleam 630-930-8881,
john greene, Realtor
Bought with:
Melissa Nowak
Ridge Realty and Assocs Inc.
Source: MRED as distributed by MLS GRID,MLS#: 12088102
Facts & features
Interior
Bedrooms & bathrooms
- Bedrooms: 2
- Bathrooms: 2
- Full bathrooms: 2
Rooms
- Room types: Sun Room, Foyer
Primary bedroom
- Features: Flooring (Wood Laminate), Window Treatments (Blinds), Bathroom (Full)
- Level: Main
- Area: 165 Square Feet
- Dimensions: 15X11
Bedroom 2
- Features: Flooring (Carpet), Window Treatments (Blinds)
- Level: Main
- Area: 110 Square Feet
- Dimensions: 11X10
Dining room
- Features: Flooring (Wood Laminate)
- Level: Main
- Area: 72 Square Feet
- Dimensions: 9X8
Foyer
- Features: Flooring (Wood Laminate)
- Level: Main
- Area: 36 Square Feet
- Dimensions: 9X4
Kitchen
- Features: Kitchen (Galley, Custom Cabinetry, Granite Counters), Flooring (Wood Laminate)
- Level: Main
- Area: 72 Square Feet
- Dimensions: 9X8
Laundry
- Features: Flooring (Vinyl)
- Level: Main
- Area: 30 Square Feet
- Dimensions: 6X5
Living room
- Features: Flooring (Wood Laminate), Window Treatments (Blinds)
- Level: Main
- Area: 216 Square Feet
- Dimensions: 18X12
Sun room
- Features: Flooring (Other)
- Level: Main
- Area: 72 Square Feet
- Dimensions: 12X6
Heating
- Natural Gas, Forced Air
Cooling
- Central Air
Appliances
- Included: Range, Microwave, Dishwasher, Refrigerator, Washer, Dryer, Humidifier
- Laundry: Washer Hookup, Main Level, Gas Dryer Hookup, In Unit
Features
- 1st Floor Bedroom, 1st Floor Full Bath, Storage, Flexicore, Walk-In Closet(s)
- Flooring: Laminate
- Windows: Screens
- Basement: None
- Number of fireplaces: 1
- Fireplace features: Attached Fireplace Doors/Screen, Gas Log, Living Room
- Common walls with other units/homes: End Unit
Interior area
- Total structure area: 0
- Total interior livable area: 750 sqft
Property
Parking
- Total spaces: 1
- Parking features: Garage Door Opener, On Site, Garage Owned, Detached, Garage
- Garage spaces: 1
- Has uncovered spaces: Yes
Accessibility
- Accessibility features: No Disability Access
Features
- Patio & porch: Patio
Details
- Parcel number: 0921213097
- Special conditions: None
Construction
Type & style
- Home type: Condo
- Property subtype: Condominium, Single Family Residence
Materials
- Brick, Cedar
Condition
- New construction: No
- Year built: 1975
Utilities & green energy
- Sewer: Public Sewer
- Water: Lake Michigan
Community & HOA
Community
- Subdivision: Piers
HOA
- Has HOA: Yes
- Amenities included: Sundeck, Pool, Security Door Lock(s), Clubhouse, Screened Porch
- Services included: Insurance, Clubhouse, Pool, Exterior Maintenance, Lawn Care, Scavenger, Snow Removal
- HOA fee: $507 monthly
Location
- Region: Westmont
Financial & listing details
- Price per square foot: $307/sqft
- Annual tax amount: $2,904
- Date on market: 6/20/2024
- Listing terms: Cash
- Ownership: Condo
Price history
| Date | Event | Price |
|---|---|---|
| 7/10/2024 | Sold | $230,000+7%$307/sqft |
Source:  MRED as distributed by MLS GRID #12088102 Report a problem MRED as distributed by MLS GRID #12088102 Report a problem | ||
| 6/23/2024 | Contingent | $215,000$287/sqft |
Source: MRED as distributed by MLS GRID #12088102 Report a problem | ||
| 6/20/2024 | Listed for sale | $215,000$287/sqft |
Source: MRED as distributed by MLS GRID #12088102 Report a problem | ||
Public tax history
Tax history is unavailable.
Neighborhood: 60559
Nearby homes
- $198,0002 bd2 ba750 sqft64 Pier Dr APT 102, Westmont, IL 60559Off Market
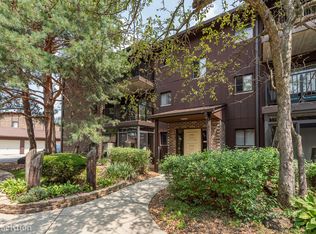
- $184,6002 bd2 ba750 sqft64 Pier Dr APT 102, Westmont, IL 60559Off Market
- $202,8002 bd2 ba750 sqft64 Pier Dr, Westmont, IL 60559Off Market
- $186,0002 bd2 ba750 sqft64 Pier Dr APT 104, Westmont, IL 60559Sold
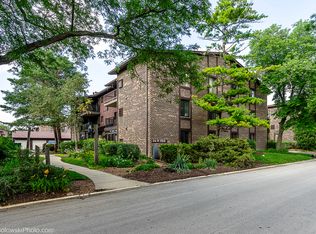
- $200,6002 bd2 ba750 sqft64 Pier Dr APT 202, Westmont, IL 60559Off Market
- $203,0002 bd2 ba780 sqft64 Pier Dr APT 203, Westmont, IL 60559Off Market
- $199,7002 bd2 ba800 sqft64 Pier Dr APT 204, Westmont, IL 60559Off Market
- $189,2002 bd2 ba910 sqft64 Pier Dr APT 201, Westmont, IL 60559Off Market
- $211,0002 bd2 ba750 sqft64 Pier Dr APT 302, Westmont, IL 60559Sold
Nearby schools
GreatSchools rating
- 7/10Maercker Elementary SchoolGrades: 3-5Distance: 0.8 mi
- 7/10Westview Hills Middle SchoolGrades: 6-8Distance: 0.3 mi
- 7/10Community H S Dist 99 - North High SchoolGrades: 9-12Distance: 3 mi
Schools provided by the listing agent
- Elementary: Maercker Elementary School
- Middle: Westview Hills Middle School
- High: North High School
- District: 60
Source: MRED as distributed by MLS GRID. This data may not be complete. We recommend contacting the local school district to confirm school assignments for this home.
Get a cash offer in 3 minutes
Find out how much your home could sell for in as little as 3 minutes with a no-obligation cash offer.
Estimated market value
$239,500
Get a cash offer in 3 minutes
Find out how much your home could sell for in as little as 3 minutes with a no-obligation cash offer.
Estimated market value
$239,500
- Illinois
- DuPage County
- Westmont
- 60559
- 64 Pier Dr Apartment 101
Nearby cities
Nearby zip codes
Other Westmont Topics
