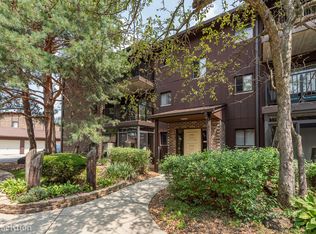
Multiple offers received! Highest & Best due Tuesday at 5 PM! EUROPEAN-STYLE, MOVE-IN READY TOP-FLOOR CONDO, meticulously cared for and thoughtfully updated throughout. Bright and inviting, this beautifully maintained home features an open layout, stylish kitchen with custom cabinetry, quartz countertops, stainless steel appliances, specialty storage, and an eat-in area. The living room offers a cozy fireplace with a stone surround, recessed lighting, a contemporary walnut accent wall, and access to a private balcony. The primary bedroom features a CUSTOM WALK-IN CLOSET with built-in organization and a dedicated vanity area. The second bedroom offers a custom organized closet with integrated lighting. Thoughtful details throughout include a custom entry wardrobe, updated black door hardware, and quality Legrand outlets, including USB outlets and bathroom outlets with night lighting. MAJOR UPDATES include new windows in both bedrooms (2025), a fully renovated detached garage (2024), a new HVAC motherboard (2024), a professionally serviced water heater with a powered anode rod (2025), a GE five-stage water filtration system, a Google Nest thermostat with room sensors, and new exterior electrical outlets. An additional PRIVATE STORAGE ROOM conveniently located just outside the unit provides valuable extra storage. Enjoy a QUIET, well-maintained community with a clubhouse, pool, and spacious patio. Ideally located near shopping, restaurants, expressways, and highly desirable schools. A wonderful opportunity to own a meticulously maintained home with thoughtful updates in a peaceful and convenient location.
Contingent
$229,900
64 Pier Dr APT 302, Westmont, IL 60559
2beds
1,000sqft
Condominium, Single Family Residence
Built in 1975
-- sqft lot
$229,600 Zestimate®
$230/sqft
$477/mo HOA
What's special
Contemporary walnut accent wallRecessed lightingMove-in ready top-floor condoOpen layoutBright and invitingSpecialty storageSpacious patio
- 25 days
- 660
- 66
Likely to sell faster than
Zillow last checked:
Listing updated:
Listed by:
Liliia Popovych 773-988-9121,
Keller Williams ONEChicago
Source: MRED as distributed by MLS GRID,MLS#: 12760514
Facts & features
Interior
Bedrooms & bathrooms
- Bedrooms: 2
- Bathrooms: 2
- Full bathrooms: 2
Rooms
- Room types: Balcony/Porch/Lanai
Primary bedroom
- Features: Bathroom (Shower Only)
- Level: Main
- Area: 165 Square Feet
- Dimensions: 15X11
Bedroom 2
- Level: Main
- Area: 110 Square Feet
- Dimensions: 11X10
Balcony porch lanai
- Level: Main
- Area: 15 Square Feet
- Dimensions: 3X5
Kitchen
- Features: Flooring (Laminate)
- Level: Main
- Area: 88 Square Feet
- Dimensions: 11X8
Laundry
- Level: Main
- Area: 25 Square Feet
- Dimensions: 5X5
Living room
- Features: Flooring (Laminate)
- Level: Main
- Area: 240 Square Feet
- Dimensions: 20X12
Heating
- Natural Gas, Forced Air
Cooling
- Central Air
Features
- Basement: None
Interior area
- Total structure area: 0
- Total interior livable area: 1,000 sqft
Property
Parking
- Total spaces: 1
- Parking features: Yes, Detached, Garage
- Garage spaces: 1
Accessibility
- Accessibility features: No Disability Access
Details
- Parcel number: 0921213105
- Special conditions: None
Construction
Type & style
- Home type: Condo
- Property subtype: Condominium, Single Family Residence
Materials
- Brick
Condition
- New construction: No
- Year built: 1975
- Major remodel year: 2022
Utilities & green energy
- Sewer: Public Sewer
- Water: Public
Community & HOA
HOA
- Has HOA: Yes
- Services included: Parking, Insurance, Clubhouse, Pool, Exterior Maintenance, Lawn Care, Scavenger, Snow Removal
- HOA fee: $477 monthly
Location
- Region: Westmont
Financial & listing details
- Price per square foot: $230/sqft
- Tax assessed value: $57,794
- Annual tax amount: $3,067
- Date on market: 9/15/2026
- Ownership: Condo
Estimated market value
$229,600
$218,000 - $241,000
$2,009/mo
Price history
| Date | Event | Price |
|---|---|---|
| 9/23/2026 | Contingent | $229,900$230/sqft |
Source: MRED as distributed by MLS GRID #12760514 Report a problem | ||
| 9/15/2026 | Listed for sale | $229,900+9%$230/sqft |
Source:  MRED as distributed by MLS GRID #12760514 Report a problem MRED as distributed by MLS GRID #12760514 Report a problem | ||
| 9/22/2023 | Sold | $211,000+2.9%$211/sqft |
Source: MRED as distributed by MLS GRID #11859036 Report a problem | ||
| 8/20/2023 | Contingent | $205,000$205/sqft |
Source: MRED as distributed by MLS GRID #11859036 Report a problem | ||
| 8/14/2023 | Listed for sale | $205,000+37.6%$205/sqft |
Source: MRED as distributed by MLS GRID #11859036 Report a problem | ||
| 4/5/2006 | Sold | $149,000-0.7%$149/sqft |
Source: Public Record Report a problem | ||
| 2/16/2005 | Sold | $150,000+9.1%$150/sqft |
Source: Public Record Report a problem | ||
| 2/5/2003 | Sold | $137,500+60.8%$138/sqft |
Source: Public Record Report a problem | ||
| 9/3/1996 | Sold | $85,500$86/sqft |
Source: Public Record Report a problem | ||
Public tax history
| Year | Property taxes | Tax assessment |
|---|---|---|
| 2025 | $3,262 +6.4% | $57,794 +7.9% |
| 2024 | $3,067 +5.6% | $53,563 +8.8% |
| 2023 | $2,904 +9.9% | $49,240 +12.6% |
| 2022 | $2,643 +3.5% | $43,720 +1.2% |
| 2021 | $2,553 +2.1% | $43,220 +2% |
| 2020 | $2,500 +3.5% | $42,360 |
| 2019 | $2,416 +14.7% | -- |
| 2018 | $2,106 +22% | $35,350 +16.2% |
| 2017 | $1,727 +2.9% | $30,430 +4.8% |
| 2016 | $1,679 +2.7% | $29,040 +6.3% |
| 2015 | $1,635 +3.2% | $27,320 +2.8% |
| 2014 | $1,584 -12.2% | $26,570 -11.6% |
| 2013 | $1,805 -21.9% | $30,050 -23.4% |
| 2012 | $2,310 +3.8% | $39,250 -6.1% |
| 2011 | $2,225 +5.8% | $41,800 -1.2% |
| 2010 | $2,103 +2.5% | $42,320 -5.8% |
| 2009 | $2,051 -12.4% | $44,920 -12.8% |
| 2008 | $2,340 +4.4% | $51,540 +5.9% |
| 2007 | $2,242 +7.9% | $48,670 +7% |
| 2006 | $2,077 +9.2% | $45,480 +7.7% |
| 2005 | $1,902 +9.3% | $42,230 +12.4% |
| 2004 | $1,740 +2.6% | $37,580 +10% |
| 2003 | $1,695 +7.4% | $34,160 +3.7% |
| 2002 | $1,579 +1.8% | $32,930 +6.8% |
| 2001 | $1,550 +7.8% | $30,840 +3.5% |
| 2000 | $1,438 | $29,800 |
Find assessor info on the county website
Monthly payment
Est. payment
Payment breakdown
Explore the cost of this home by adjusting the details. Changes won't be saved.Climate risks
Neighborhood: 60559
Nearby schools
Schools provided by the listing agent
- Elementary: Maercker Elementary School
- District: 60
Source: MRED as distributed by MLS GRID. This data may not be complete. We recommend contacting the local school district to confirm school assignments for this home.
Similar homes
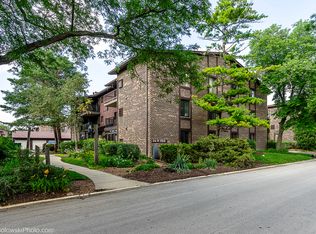
- $240,0002 bd2 ba1k sqft110 W Butterfield Rd APT 310S, Elmhurst, IL 60126New
 MLS ID #12775043, Sue Williams, L.W. Reedy Real Estate. MRED as distributed by MLS GRID
 - $230,0002 bd1 ba900 sqft10735 W 5th Ave #404, La Grange, IL 60525Active
 MLS ID #12727770, Mike Berg, Berg Properties. MRED as distributed by MLS GRID
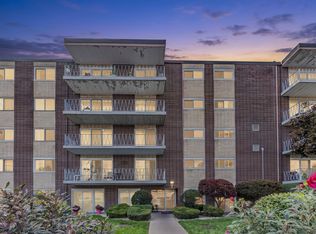
 - $225,0002 bd1 ba1k sqft2900 Maple Ave APT 19E, Downers Grove, IL 60515Active
 MLS ID #12735935, Zohaib Khurshid, RE/MAX Premier. MRED as distributed by MLS GRID
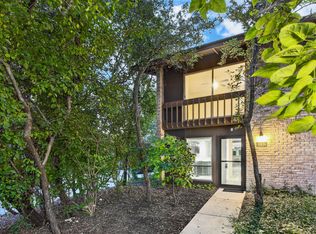
 - $242,0002 bd2 ba910 sqft5931 Meadow Dr #157A, Lisle, IL 60532New
 MLS ID #12779747, Pamela Forsberg, ABR,CSC,SRES,SRS, J.W. Reedy Realty. MRED as distributed by MLS GRID
