Skip main navigation
Off market
  • $542,500

    64 Quimby Ave, Hamilton, NJ 08610

    3beds
    1,856sqft
    SingleFamily
    Built in 1985
    5,998 Square Feet Lot
    $542,500 Zestimate®
    $292/sqft
    $3,366 Estimated rent

    Home value

    $542,500

    $515,000 - $570,000

    $3,366/mo

    Zestimate® history
    Loading
    Loading...

    Owner options

    List your home for rent

    $3,366/mo

    Rent Zestimate®

    Find your next renter with Zillow Rental Manager. Plus, with online applications, you can quickly screen prospective tenants – for free.

    Learn more

    $3,366/mo

    Rent Zestimate®

    Refinance and save

    $3,829/mo

    Est. payment

    Refinancing to a lower rate could help reduce your monthly payments and save thousands over the life of the loan.

    See today's rates

    $3,829/mo

    Est. payment

    Explore your selling options

    Work with a Zillow partner agent

    Leverage their expertise and Zillow's premium Showcase listings to get your home seen by more buyers.

    Get started

    List with your own agent

    Get your home in front of millions of buyers by listing it on Zillow.

    Learn how to do it

    Sell it yourself

    Take full control of how buyers see your home on Zillow by listing For Sale by Owner (FSBO).

    List your home

    What's special

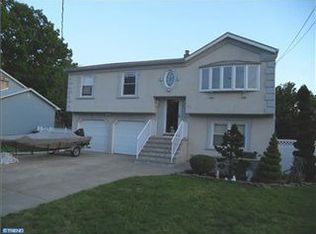
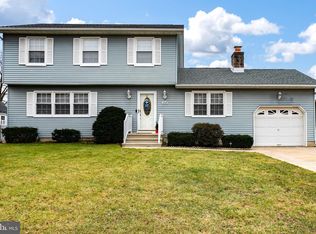
    Welcome home to this beautifully updated colonial with granite kitchen, HWF, finished basement, impressive Main Bedrm & fenced yard in prestigious Hamilton Twp. Just 37 years young, this home was custom built by a builder for his mother w the highest quality materials. You'll love the friendly curb appeal with neutral aluminum siding, crisp black shutters, perfectly planned landscaping & white railings around the charming front porch. Once inside, you'll immediately feel at home with the warm-toned HWF & flowing floor plan. In the freshly painted Living Rm, the sun shines through a large bay window onto the gas-fueled FP with decorative tiled mantle. Follow the hardwood into the spacious Dining Rm, with dual windows overlooking the rear yard & elegant chandelier. WOW this kitchen is spectacular! Cherry cabinets up to the ceiling offer detailed accents, some glass doors, modern hardware, gleaming granite w an under-mount stainless sink, upgraded faucet & window above. Stainless appliances, glass-tile backsplash & upgraded lighting impress, plus a peninsula countertop offers stool seating. Adjacent to the Kitchen is the open Breakfast Rm w the same d~cor. Chair railing, crown molding, additional lighting & double windows add to this amazing space. An updated Powder Rm with granite-topped wood vanity & tile floor complete the Main Level. Upstairs, you'll love the 29' Main Bedrm with chair rail, tons of closet space, plush carpeting & multiple windows with upgraded blinds create a relaxing space you'll love to come home to. The renovated hall bath has wood-look floor, a striking black vanity w quartz double-sink top, upgraded faucets + shower/tub combo. The additional Bedrm has great d~cor, plentiful closet space, bright white chair rail accents & ceiling fan/light fixtures. Head down to the finished basement to find a massive Family Rm with recessed lights, neural d~cor, plush carpet, laundry, storage & space a 4th Bedrm. A 2nd full bath has a modern black vanity with white sink, white fiberglass shower surround with a lot of shelves, wainscoting & beautiful flooring! Outside, an adorable shed has an extended roof creating a cool place to relax out of the sun while enjoying the views of the lush yard & patio spanning the width of the home. Keep costs down with a newer tank-less water heater, multiple zone gas HVAC & an attic fan. This lovely home is in a superb location & is ready for its new owner!

    This property is off market, which means it's not currently listed for sale or rent on Zillow. This may be different from what's available on other websites or public sources.

    Facts & features

    Interior

    Bedrooms & bathrooms
    • Bedrooms: 3
    • Bathrooms: 3
    • Full bathrooms: 2
    • 1/2 bathrooms: 1
    Heating
    • Baseboard, Gas
    Cooling
    • Central
    Appliances
    • Included: Dishwasher, Microwave, Refrigerator
    Features
    • Flooring: Tile, Carpet, Hardwood
    • Has fireplace: Yes
    Interior area
    • Total interior livable area: 1,856 sqft

    Property

    Parking
    • Total spaces: 3
    Features
    • Exterior features: Vinyl
    Lot
    • Size: 5,998 sqft
    Details
    • Parcel number: 0302476000000020

    Construction

    Type & style
    • Home type: SingleFamily
    Condition
    • Year built: 1985

    Community & neighborhood

    Location
    • Region: Hamilton

    Price history

    DateEventPrice
    5/8/2017Sold$275,000+0.9%$148/sqft
    Source: Public Record Report a problem
    3/7/2017Listed for sale$272,500+4.8%$147/sqft
    Source: RE/MAX Total #6939974 Report a problem
    7/7/2011Sold$260,000-4.6%$140/sqft
    Source: Public Record Report a problem
    2/20/2011Listed for sale$272,500-9.1%$147/sqft
    Source: Gloria Nilson GMAC Real Estate #5840067 Report a problem
    12/4/2010Listing removed$299,900$162/sqft
    Source: Smires & Associates #5719169 Report a problem
    10/10/2010Price change$299,900-6.3%$162/sqft
    Source: Smires & Associates #5719169 Report a problem
    9/2/2010Price change$319,900-3%$172/sqft
    Source: Smires & Associates #5719169 Report a problem
    6/3/2010Listed for sale$329,900$178/sqft
    Source: Smires & Associates #5719169 Report a problem

    Public tax history

    YearProperty taxesTax assessment
    2025$8,785 $249,300
    2024$8,785 +8%$249,300
    2023$8,135 $249,300
    2022$8,135 +4.1%$249,300
    2021$7,811 +2.2%$249,300
    2020$7,641 +0.9%$249,300
    2019$7,574 +2.6%$249,300
    2018$7,384 +2.7%$249,300
    2017$7,190 +0.6%$249,300
    2016$7,149 +1.7%$249,300 +61.8%
    2015$7,029 +4.4%$154,100
    2014$6,731 +1.5%$154,100
    2013$6,632 +1.7%$154,100
    2012$6,520 -1.3%$154,100
    2011$6,603 +1.6%$154,100
    2010$6,500 $154,100
    2009-- $154,100
    2008$5,763 +3.6%$154,100
    2007$5,563 $154,100
    2006-- $154,100
    2005-- $154,100
    2004$2,031 $154,100
    2003-- $154,100 +1.6%
    2002-- $151,600
    2001-- $151,600

    Find assessor info on the county website

    Neighborhood: 08610

    Nearby schools

    GreatSchools rating
    Schools provided by the listing agent
    • Elementary: Mcgalliard E.S.
    • Middle: Albert E. Grice M.S.
    • High: Hamilton West-Watson H.S.
    • District: Hamilton Townsh

    Source: The MLS. This data may not be complete. We recommend contacting the local school district to confirm school assignments for this home.

    Get pre-qualified for a loan
    At Zillow Home Loans, we can pre-qualify you in as little as 5 minutes with no impact to your credit score.

    An equal housing lender. NMLS #10287.