In an established neighborhood lined with sidewalks, this handsome colonial stands out as newer construction with the extra space of a 2-car garage flanked with a stamped-concrete driveway. Just built in 2017, modern features include air purification and humidifiers, a tankless water heater, wiring for Alexa and more! Even the fenced yard comes equipped for easy maintenance with a sprinkler system and an attractive shed beside the walled paver patio. A hot tub further encourages you to enjoy the outdoor privacy and abundant plantings. Inside, hardwood floors are pristine and recessed lighting brightens the main level. The formal rooms flow together for easy hosting and a gas fireplace adds ambiance. The eat-in kitchen, detailed with glass tile, has just the right level of openness, plus a handy powder room nearby. While the original design had 4 bedrooms, it was adapted to create a huge primary suite with every amenity: sitting area, hidden laundry, walk-in closet and a large bath with an oversized pebble floor shower. This newer home allows you to rest easy knowing that Superior Walls keep the basement dry and solar panels keep energy costs down - simply assume the lease for significant savings! (Square Footage Source: Hamilton Township Tax Assessor).
Sold for $600,000
Street View
$600,000
70 Quimby Ave, Hamilton, NJ 08610
3beds
2,028sqft
Single Family Residence
Built in 2017
8,459 Square Feet Lot
$634,200 Zestimate®
$296/sqft
$4,102 Estimated rent
Home value
$634,200
$602,000 - $666,000
$4,102/mo
Zestimate® history
Owner options
List your home for rent
$4,102/mo
Rent Zestimate®
Find your next renter with Zillow Rental Manager. Plus, with online applications, you can quickly screen prospective tenants – for free.
$4,102/mo
Rent Zestimate®
Refinance and save
$4,506/mo
Est. payment
Refinancing to a lower rate could help reduce your monthly payments and save thousands over the life of the loan.
$4,506/mo
Est. payment
Explore your selling options
Work with a Zillow partner agent
Leverage their expertise and Zillow's premium Showcase listings to get your home seen by more buyers.
Get startedList with your own agent
Get your home in front of millions of buyers by listing it on Zillow.
Learn how to do itSell it yourself
Take full control of how buyers see your home on Zillow by listing For Sale by Owner (FSBO).
List your homeWhat's special
Newer constructionGas fireplaceFenced yardHandy powder roomEat-in kitchenSuperior wallsFormal rooms
Zillow last checked:
Listing updated:
Listed by:
Danielle Spilatore 609-658-3880,
Callaway Henderson Sotheby's Int'l-Princeton
Bought with:
Kathleen Bocchinfuso, RS218900L
EXP Realty, LLC
Source: Bright MLS,MLS#: NJME2035998
Facts & features
Interior
Bedrooms & bathrooms
- Bedrooms: 3
- Bathrooms: 3
- Full bathrooms: 2
- 1/2 bathrooms: 1
- Main level bathrooms: 1
Rooms
- Room types: Living Room, Dining Room, Primary Bedroom, Bedroom 2, Kitchen, Family Room, Basement, Foyer, Bedroom 1, Primary Bathroom, Half Bath
Basement
- Area: 0
Heating
- Forced Air, Natural Gas, Solar
Cooling
- Central Air, Electric
Appliances
- Included: Tankless Water Heater
- Laundry: Upper Level
Features
- Air Filter System, Breakfast Area, Ceiling Fan(s), Family Room Off Kitchen, Floor Plan - Traditional, Formal/Separate Dining Room, Eat-in Kitchen, Kitchen Island, Kitchen - Table Space, Bathroom - Stall Shower, Walk-In Closet(s)
- Flooring: Ceramic Tile, Wood
- Basement: Full,Exterior Entry,Interior Entry,Concrete,Rear Entrance,Sump Pump,Unfinished,Walk-Out Access,Water Proofing System,Windows
- Number of fireplaces: 1
- Fireplace features: Gas/Propane
Interior area
- Total structure area: 2,028
- Total interior livable area: 2,028 sqft
- Finished area above ground: 2,028
- Finished area below ground: 0
Property
Parking
- Total spaces: 6
- Parking features: Garage Faces Front, Garage Door Opener, Inside Entrance, Concrete, Attached, Driveway, On Street
- Attached garage spaces: 2
- Uncovered spaces: 4
Accessibility
- Accessibility features: 2+ Access Exits
Features
- Levels: Two
- Stories: 2
- Patio & porch: Patio
- Exterior features: Lighting, Lawn Sprinkler, Sidewalks, Street Lights
- Pool features: None
- Has spa: Yes
- Spa features: Hot Tub
- Fencing: Full,Vinyl
Lot
- Size: 8,459 Square Feet
- Dimensions: 90.00 x 94.00
Details
- Additional structures: Above Grade, Below Grade
- Parcel number: 030247600002 02
- Zoning: RESIDENTIAL
- Special conditions: Standard
Construction
Type & style
- Home type: SingleFamily
- Architectural style: Colonial
- Property subtype: Single Family Residence
Materials
- Vinyl Siding, Other
- Foundation: Concrete Perimeter
- Roof: Shingle
Condition
- Excellent
- New construction: No
- Year built: 2017
Utilities & green energy
- Sewer: Public Sewer
- Water: Public
- Utilities for property: Cable Connected
Community & HOA
Community
- Security: Carbon Monoxide Detector(s), Smoke Detector(s)
- Subdivision: Not On List
HOA
- Has HOA: No
Location
- Region: Hamilton
- Municipality: HAMILTON TWP
Financial & listing details
- Price per square foot: $296/sqft
- Tax assessed value: $300,500
- Annual tax amount: $9,769
- Date on market: 10/8/2023
- Listing agreement: Exclusive Right To Sell
- Listing terms: Cash,Conventional
- Inclusions: Washer, Dryer, Refrigerator, Ceiling Fans, Blinds And Curtain Rods. Hot Tub, Shed.
- Exclusions: Curtains / Drapes.
- Ownership: Fee Simple
Price history
| Date | Event | Price |
|---|---|---|
| 11/30/2023 | Sold | $600,000+9.1%$296/sqft |
Source:  Bright MLS #NJME2035998 Report a problem Bright MLS #NJME2035998 Report a problem | ||
| 11/8/2023 | Pending sale | $550,000$271/sqft |
Source: Bright MLS #NJME2035998 Report a problem | ||
| 10/22/2023 | Price change | $550,000-6.8%$271/sqft |
Source: Bright MLS #NJME2035998 Report a problem | ||
| 10/9/2023 | Listed for sale | $590,000$291/sqft |
Source: Bright MLS #NJME2035998 Report a problem | ||
Public tax history
| Year | Property taxes | Tax assessment |
|---|---|---|
| 2026 | $11,143 +5.2% | $300,500 |
| 2025 | $10,590 | $300,500 |
| 2024 | $10,590 -2.1% | $300,500 |
| 2023 | $10,817 +10.3% | $300,500 |
| 2022 | $9,805 +4.1% | $300,500 |
| 2021 | $9,415 +3.8% | $300,500 |
| 2020 | $9,066 +0.9% | $300,500 +1.6% |
| 2019 | $8,986 -16.9% | $295,800 |
| 2018 | $10,817 | $295,800 +326.2% |
| 2017 | -- | $69,400 |
Find assessor info on the county website
Neighborhood: 08610
Nearby homes
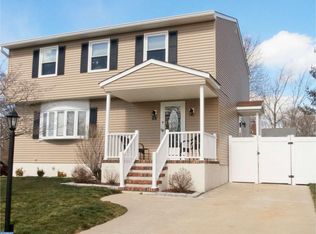
- $515,2003 bd3 ba1.8k sqft64 Quimby Ave, Hamilton, NJ 08610Off Market
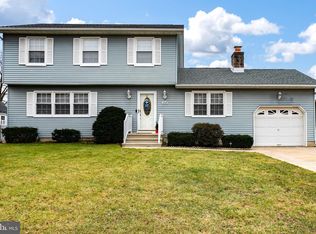
- $505,400-- bd-- ba1.9k sqft78 Quimby Ave, Hamilton, NJ 08610Off Market
- $551,0003 bd2 ba1.8k sqft65 Quimby Ave, Hamilton, NJ 08610Sold
- $521,6004 bd2 ba2.1k sqft63 Quimby Ave, Hamilton, NJ 08610Off Market
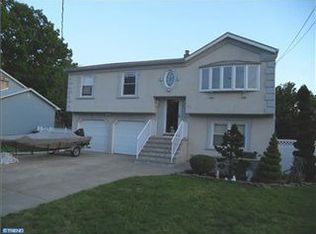
- $518,8004 bd3 ba2.3k sqft71 Quimby Ave, Hamilton, NJ 08610Off Market
- $469,2003 bd2 ba1.4k sqft33 Taft Ave, Hamilton, NJ 08610Off Market
- $232,700-- bd-- ba1.4k sqft60 Woodvine Ave, Hamilton, NJ 08610Off Market
- $226,000-- bd-- ba864 sqft25 Taft Ave, Trenton, NJ 08610Sold
Nearby schools
GreatSchools rating
- 5/10McGalliard Elementary SchoolGrades: K-5Distance: 0.4 mi
- 4/10Albert E Grice Middle SchoolGrades: 6-8Distance: 0.6 mi
- 2/10Hamilton West-Watson High SchoolGrades: 9-12Distance: 1.1 mi
Schools provided by the listing agent
- Elementary: Mcgalliard E.s.
- Middle: Albert E Grice
- High: Hamilton High School West
- District: Hamilton Township
Source: Bright MLS. This data may not be complete. We recommend contacting the local school district to confirm school assignments for this home.
Get a cash offer in 3 minutes
Find out how much your home could sell for in as little as 3 minutes with a no-obligation cash offer.
Estimated market value
$634,200
Get a cash offer in 3 minutes
Find out how much your home could sell for in as little as 3 minutes with a no-obligation cash offer.
Estimated market value
$634,200
- New Jersey
- Mercer County
- Trenton
- 08610
- 70 Quimby Ave
