Elmsford, NY. GEM FOUND! END YOUR SEARCH HERE! Are you tired of looking at homes that haven’t been maintained to your standards? Are you hoping for one that’s been so well-cared for that you’ll have peace of mind for many years to come? STOP HERE as this could be the answer to your prayers! This 4-5 Bedroom, 2 full bath home boasts over $40,000 in recent capital improvements including all new roof, 6” rear gutters, new ProVia entry door and aluminum storm doors (front and back), many new windows (incl the picture window) and freshly painted rooms. For greater peace of mind, there’s a new Rheem hot water heater w/12-year warranty, a young high-efficiency furnace (2017) equipped with dual electrostatic air filters and a professionally sealed/painted basement floor. You’ll love the functional layout of the Kitchen with generous cabinet space, tiled backsplash, dishwasher, refrigerator, new range and microwave. There are beautiful hardwood floors throughout the main floor and quality laminate flooring in the 2nd floor bedrooms. The layout of this home is so versatile that you can choose to use the rooms to fit your needs. The Primary BR can be on the main or upper level, and you’ll discover a Bonus Room on the lower level that can be a 5th/Guest Bedroom, Family Rm, Studio or Home Office with separate entrance! Many useful items will stay with the house and are provided in the documents of this listing, as are a list of all the improvements too numerous to mention. You can’t go wrong with this home and its convenient location nearby shopping, restaurants, schools, library, parks and within close proximity to major highways and train stations. The property is landscaped with many flowering plants, which will be a lovely surprise in warmer seasons, and the back yard is level and complete with a white picket fence! DON’T MISS!
Sold for $690,000
$690,000
64 S Hillside Place, Elmsford, NY 10523
4beds
1,566sqft
Single Family Residence, Residential
Built in 1959
4,356 Square Feet Lot
$719,400 Zestimate®
$441/sqft
$4,815 Estimated rent
Home value
$719,400
$647,000 - $799,000
$4,815/mo
Zestimate® history
Owner options
List your home for rent
$4,815/mo
Rent Zestimate®
Find your next renter with Zillow Rental Manager. Plus, with online applications, you can quickly screen prospective tenants – for free.
$4,815/mo
Rent Zestimate®
Refinance and save
$4,647/mo
Est. payment
Refinancing to a lower rate could help reduce your monthly payments and save thousands over the life of the loan.
$4,647/mo
Est. payment
Explore your selling options
Work with a Zillow partner agent
Leverage their expertise and Zillow's premium Showcase listings to get your home seen by more buyers.
Get startedList with your own agent
Get your home in front of millions of buyers by listing it on Zillow.
Learn how to do itSell it yourself
Take full control of how buyers see your home on Zillow by listing For Sale by Owner (FSBO).
List your homeWhat's special
New range and microwaveWhite picket fenceGenerous cabinet spaceFreshly painted roomsAll new roofNew provia entry doorTiled backsplash
Zillow last checked:
Listing updated:
Listed by:
Stephanie Ferrante-Hirsch 845-304-4817,
Keller Williams Hudson Valley 845-639-0300
Bought with:
Aileen Yambo, 40YA1135606
Connect RE Corp.
Source: OneKey® MLS as distributed by MLS GRID,MLS#: 947233
Facts & features
Interior
Bedrooms & bathrooms
- Bedrooms: 4
- Bathrooms: 2
- Full bathrooms: 2
Primary bedroom
- Description: There's a room suitable for the Primary Bedroom on the main floor or the second level, whichever you prefer.
- Level: First
Bedroom 2
- Description: Smaller Bedroom on the first floor, also suitable as an office or den, depending on your needs.
- Level: First
Bedroom 3
- Description: There are two spacious bedrooms on the upper level with good quality laminate flooring.
- Level: Second
Bedroom 4
- Description: Each bedroom upstairs has 3 windows, a full closet and additional storage in the eaves.
- Level: Second
Bathroom 1
- Description: Tastefully remodeled and offers a full, walk-in shower with stylish ceramic tile.
- Level: First
Bathroom 2
- Description: This bathroom was also updated and features beautiful finishes with a full tub and shower combination.
- Level: Second
Bonus room
- Description: The Bonus Room can be used in so many ways! It has a full closet, double window and has a separate entrance at the front of the house.
- Level: Lower
Kitchen
- Description: Abundant cabinetry, all appliances included, pristine condition!
- Level: First
Laundry
- Description: The washer and dryer are in the unfinished basement area, which is also immaculate and a pleasure to be in!
- Level: Lower
Living room
- Description: Beautiful wood floos and new picture window. Furniture included.
- Level: First
Heating
- Forced Air
Cooling
- Wall/Window Unit(s)
Appliances
- Included: Dishwasher, Dryer, Microwave, Oven, Range, Refrigerator, Washer, Gas Water Heater
- Laundry: In Basement, Inside
Features
- First Floor Bedroom, First Floor Full Bath, Eat-in Kitchen
- Flooring: Combination, Hardwood
- Windows: Drapes, Screens
- Basement: Full,Partially Finished,See Remarks,Storage Space,Walk-Out Access
- Attic: Storage
- Has fireplace: No
Interior area
- Total structure area: 1,566
- Total interior livable area: 1,566 sqft
Property
Parking
- Total spaces: 2
- Parking features: Driveway, Off Street
- Has uncovered spaces: Yes
Features
- Levels: Two
- Patio & porch: Patio
- Exterior features: Lighting, Mailbox, Rain Gutters
- Fencing: Back Yard,Vinyl
Lot
- Size: 4,356 Square Feet
- Features: Cul-De-Sac, Level, Near Public Transit, Near School, Near Shops, Sloped
Details
- Parcel number: 2605005070001120000005
- Special conditions: None
Construction
Type & style
- Home type: SingleFamily
- Architectural style: Cape Cod
- Property subtype: Single Family Residence, Residential
Materials
- Brick, Vinyl Siding
Condition
- Estimated
- Year built: 1959
- Major remodel year: 2014
Utilities & green energy
- Sewer: Public Sewer
- Water: Public
- Utilities for property: Cable Connected, Electricity Connected, Natural Gas Connected, Sewer Connected, Trash Collection Public, Water Connected
Community & HOA
HOA
- Has HOA: No
Location
- Region: Elmsford
Financial & listing details
- Price per square foot: $441/sqft
- Tax assessed value: $534,300
- Annual tax amount: $13,559
- Date on market: 1/4/2026
- Cumulative days on market: 33 days
- Listing agreement: Exclusive Right To Sell
- Electric utility on property: Yes
Price history
| Date | Event | Price |
|---|---|---|
| 3/23/2026 | Sold | $690,000+1.5%$441/sqft |
Source:  OneKey® MLS as distributed by MLS GRID #947233 Report a problem OneKey® MLS as distributed by MLS GRID #947233 Report a problem | ||
| 2/6/2026 | Pending sale | $679,900$434/sqft |
Source: OneKey® MLS as distributed by MLS GRID #947233 Report a problem | ||
| 1/19/2026 | Price change | $679,900-4.5%$434/sqft |
Source: OneKey® MLS as distributed by MLS GRID #947233 Report a problem | ||
| 1/4/2026 | Listed for sale | $712,000$455/sqft |
Source: OneKey® MLS as distributed by MLS GRID #947233 Report a problem | ||
Public tax history
| Year | Property taxes | Tax assessment |
|---|---|---|
| 2025 | -- | $534,300 +9% |
| 2024 | -- | $490,200 -7.3% |
| 2023 | -- | $528,600 +5.6% |
| 2022 | -- | $500,500 +10.3% |
| 2021 | -- | $453,700 +17.5% |
| 2020 | -- | $386,200 |
| 2019 | -- | $386,200 +3.7% |
| 2018 | -- | $372,300 +2.9% |
| 2017 | -- | $361,800 +4% |
| 2016 | -- | $347,900 +2650.2% |
| 2015 | -- | $12,650 |
| 2014 | -- | $12,650 |
| 2013 | -- | $12,650 |
| 2012 | -- | $12,650 |
| 2011 | -- | $12,650 |
| 2010 | -- | $12,650 |
| 2009 | -- | $12,650 |
| 2008 | -- | $12,650 |
| 2007 | -- | $12,650 |
| 2006 | -- | $12,650 |
| 2005 | -- | $12,650 |
| 2004 | -- | $12,650 |
| 2002 | -- | $12,650 |
Find assessor info on the county website
Neighborhood: 10523
Nearby homes
- $664,200-- bd1 ba1.5k sqft66 S Hillside Ave, Elmsford, NY 10523Off Market
- $668,9004 bd2 ba1.1k sqft62 S Hillside Ave, Elmsford, NY 10523Off Market

- $667,5004 bd3 ba1.6k sqft68 S Hillside Ave, Elmsford, NY 10523Sold

- $722,2004 bd2 ba1.6k sqft70 S Hillside Ave, Elmsford, NY 10523Off Market
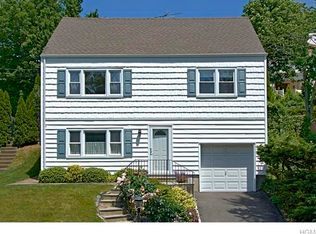
- $757,9004 bd2 ba1.9k sqft10 Hillside Pl, Elmsford, NY 10523Off Market
- $692,7004 bd2 ba1.3k sqft63 S Hillside Ave, Elmsford, NY 10523Off Market
- $575,000-- bd2 ba1.1k sqft65 S Hillside Ave, Elmsford, NY 10523Sold
- $668,500-- bd-- ba-- sqft6 Hillside Pl, Elmsford, NY 10523Off Market
Nearby schools
GreatSchools rating
- 9/10Alice E Grady Elementary SchoolGrades: 2-6Distance: 0.1 mi
- 4/10Alexander Hamilton High SchoolGrades: 7-12Distance: 0.1 mi
- NACarl L Dixson Elementary SchoolGrades: K-1Distance: 0.2 mi
Schools provided by the listing agent
- Elementary: Alice E Grady Elementary School
- Middle: Alexander Hamilton High School
- High: Alexander Hamilton High School
Source: OneKey® MLS as distributed by MLS GRID. This data may not be complete. We recommend contacting the local school district to confirm school assignments for this home.
- New York
- Westchester County
- Elmsford
- 10523
- 64 S Hillside Place
