Skip main navigation
Sold for $667,500
  • $667,500

    68 S Hillside Avenue, Elmsford, NY 10523

    4beds
    1,674sqft
    Single Family Residence, Residential
    Built in 1959
    4,792 Square Feet Lot
    $755,300 Zestimate®
    $399/sqft
    $4,822 Estimated rent

    Home value

    $755,300

    $695,000 - $831,000

    $4,822/mo

    Zestimate® history
    Loading
    Loading...

    Owner options

    List your home for rent

    $4,822/mo

    Rent Zestimate®

    Find your next renter with Zillow Rental Manager. Plus, with online applications, you can quickly screen prospective tenants – for free.

    Learn more

    $4,822/mo

    Rent Zestimate®

    Refinance and save

    $4,456/mo

    Est. payment

    Refinancing to a lower rate could help reduce your monthly payments and save thousands over the life of the loan.

    See today's rates

    $4,456/mo

    Est. payment

    Explore your selling options

    Work with a Zillow partner agent

    Leverage their expertise and Zillow's premium Showcase listings to get your home seen by more buyers.

    Get started

    List with your own agent

    Get your home in front of millions of buyers by listing it on Zillow.

    Learn how to do it

    Sell it yourself

    Take full control of how buyers see your home on Zillow by listing For Sale by Owner (FSBO).

    List your home

    What's special

    Rear deckCentral acAbove ground poolStainless steel appliancesAmple closet spaceGleaming hardwood floors
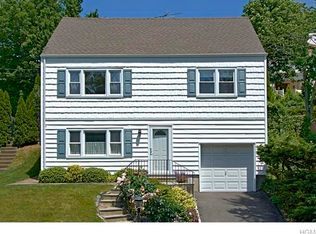
    Introducing 68 S. Hillside Avenue. This 4 bedroom Cape is located on a quiet/tranquil street within desirable Village of Elmsford. Entry foyer greets you with family room, bonus room, half bath and access to 1 car garage. 2nd floor sun drenched dining room/living room, 2 bedrooms, full updated bath and large eat in chef's kitchen with stainless steel appliances, plenty of counter space and access to rear deck. Gleaming hardwood floors. 3rd floor rounds out with 2 additional bedrooms and half bath. Ample closet space. Central AC. Backyard evokes the feel of a weekend retreat with patio, Trex decking and above ground pool w/gas heater. Perfect for entertaining with large family gatherings. This home is truly a commuter's dream. Close proximity to 3 major highways, Tarrytown and White Plains Metro North, schools, parks, place of worship and all of your shopping and dining needs. Agents please bring your buyers and thank you for showing. Additional Information: Amenities:Storage,ParkingFeatures:1 Car Attached,

    Zillow last checked:

    Listing updated:

    Listed by:

    Adam M. Macpherson 914-462-2272,

    RE/MAX Distinguished Hms.&Prop 914-346-8255

    Bought with:

    James Casino, 10401364451

    Howard Hanna Rand Realty

    Source: OneKey® MLS as distributed by MLS GRID,MLS#: H6328308MLS Logo

    Facts & features

    Interior

    Bedrooms & bathrooms
    • Bedrooms: 4
    • Bathrooms: 3
    • Full bathrooms: 1
    • 1/2 bathrooms: 2
    Other
    • Description: Entry foyer, family room, bonus room, mechanicals, half bath, garage
    • Level: First
    Other
    • Description: living room/dining room, bedroom, bedroom, full bath, eat in kitchen
    • Level: Second
    Other
    • Description: bedroom, bedroom, half bath
    • Level: Third
    Heating
    • Forced Air
    Cooling
    • Central Air, Attic Fan
    Appliances
    • Included: Gas Water Heater, Dishwasher, Dryer, Microwave, Refrigerator, Washer
    • Laundry: Inside
    Features
    • Eat-in Kitchen, Formal Dining, Entrance Foyer, Chandelier, First Floor Bedroom, First Floor Full Bath
    • Flooring: Hardwood
    • Windows: Drapes, Blinds
    • Basement: Full
    • Attic: None
    Interior area
    • Total structure area: 1,674
    • Total interior livable area: 1,674 sqft

    Property

    Parking
    • Total spaces: 1
    • Parking features: Attached
    Features
    • Levels: Three Or More
    • Stories: 3
    • Patio & porch: Deck, Patio
    • Pool features: Above Ground
    • Fencing: Fenced
    Lot
    • Size: 4,792 Square Feet
    • Features: Near Public Transit, Near School, Near Shops
    Details
    • Parcel number: 2605005070001120000007

    Construction

    Type & style
    • Home type: SingleFamily
    • Architectural style: Cape Cod
    • Property subtype: Single Family Residence, Residential
    Condition
    • Year built: 1959

    Utilities & green energy

    • Sewer: Public Sewer
    • Water: Public
    • Utilities for property: Trash Collection Public

    Community & HOA

    Community
    • Security: Security System
    HOA
    • Has HOA: No
    • Amenities included: Park
    Location
    • Region: Elmsford

    Financial & listing details

    • Price per square foot: $399/sqft
    • Tax assessed value: $562,900
    • Annual tax amount: $17,639
    • Date on market: 9/18/2024
    • Cumulative days on market: 33 days
    • Listing agreement: Exclusive Right To Sell
    • Inclusions: Light Fixtures, Oven/Range
    • Exclusions: See Remarks

    Price history

    DateEventPrice
    12/13/2024Sold$667,500-1.7%$399/sqft
    Source: OneKey® MLS as distributed by MLS GRID #H6328308 Report a problem
    10/21/2024Pending sale$679,000$406/sqft
    Source: OneKey® MLS as distributed by MLS GRID #H6328308 Report a problem
    9/18/2024Price change$679,000-1.6%$406/sqft
    Source: OneKey® MLS as distributed by MLS GRID #H6328308 Report a problem
    8/17/2024Listed for sale$690,000+143.9%$412/sqft
    Source: OneKey® MLS as distributed by MLS GRID #H6323513 Report a problem
    1/26/2004Sold$282,870+25.7%$169/sqft
    Source: Public Record Report a problem
    4/12/2000Sold$225,000$134/sqft
    Source: Public Record Report a problem

    Public tax history

    YearProperty taxesTax assessment
    2025-- $618,600 +9%
    2024-- $567,500 +0.8%
    2023-- $562,900 +5.6%
    2022-- $533,000 +10.3%
    2021-- $483,200 +21.6%
    2020-- $397,300
    2019-- $397,300 +3.7%
    2018-- $383,000 +2.9%
    2017-- $372,200 +4%
    2016-- $357,900 +3025.8%
    2015$5,681 $11,450
    2014$5,681 $11,450
    2013$5,681 $11,450
    2012-- $11,450
    2011-- $11,450
    2010-- $11,450
    2009-- $11,450
    2008-- $11,450
    2007-- $11,450
    2006-- $11,450
    2005-- $11,450
    2004-- $11,450
    2002-- $11,450
    Find assessor info on the county website

    Neighborhood: 10523

    Nearby schools

    GreatSchools rating
    Schools provided by the listing agent
    • Elementary: Carl L Dixson Elementary School
    • Middle: Alexander Hamilton High School
    • High: Alexander Hamilton High School

    Source: OneKey® MLS as distributed by MLS GRID. This data may not be complete. We recommend contacting the local school district to confirm school assignments for this home.