Skip main navigation
Sold for $570,000
  • $570,000

    72 S Hillside Avenue, Elmsford, NY 10523

    4beds
    1,344sqft
    Single Family Residence, Residential
    Built in 1959
    4,792 Square Feet Lot
    $632,500 Zestimate®
    $424/sqft
    $4,595 Estimated rent

    Home value

    $632,500

    $563,000 - $708,000

    $4,595/mo

    Zestimate® history
    Loading
    Loading...

    Owner options

    List your home for rent

    $4,595/mo

    Rent Zestimate®

    Find your next renter with Zillow Rental Manager. Plus, with online applications, you can quickly screen prospective tenants – for free.

    Learn more

    $4,595/mo

    Rent Zestimate®

    Refinance and save

    $3,805/mo

    Est. payment

    Refinancing to a lower rate could help reduce your monthly payments and save thousands over the life of the loan.

    See today's rates

    $3,805/mo

    Est. payment

    Explore your selling options

    Work with a Zillow partner agent

    Leverage their expertise and Zillow's premium Showcase listings to get your home seen by more buyers.

    Get started

    List with your own agent

    Get your home in front of millions of buyers by listing it on Zillow.

    Learn how to do it

    Sell it yourself

    Take full control of how buyers see your home on Zillow by listing For Sale by Owner (FSBO).

    List your home

    What's special

    Spacious bedroomsWell-kept yardDormer windows
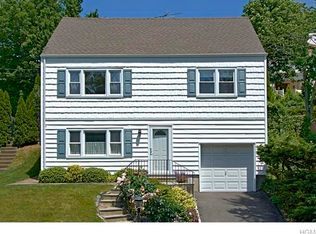
    Welcome to this inviting 4-bedroom, 2-bathroom Cape Cod-style home nestled in the desirable community of Elmsford, NY. This single-family residence blends classic charm with functional living spaces, making it ideal for a growing family or anyone seeking a warm and welcoming home. Inside, the main level features a cozy living room, a bright kitchen with ample cabinetry, two bedrooms, and a full bath, offering convenience and accessibility. Upstairs, you'll find two more spacious bedrooms and an additional full bath, perfect for providing privacy or creating a home office or guest room. The Cape Cod design showcases dormer windows, adding character and natural light to the upper level. Outdoors, a well-kept yard offers space for gardening, outdoor dining, or relaxing. Situated in a peaceful neighborhood, this home is conveniently close to schools, parks, shopping, and dining, with easy access to major highways for a smooth commute. Home being sold "As-Is".

    Zillow last checked:

    Listing updated:

    Listed by:

    Safiya Swan 914-512-7764,

    Keller Williams Realty Group 914-713-3270

    Bought with:

    Carlos A. Infante Jr., 10401305383

    Coldwell Banker Realty

    Source: OneKey® MLS as distributed by MLS GRID,MLS#: H6336279MLS Logo

    Facts & features

    Interior

    Bedrooms & bathrooms
    • Bedrooms: 4
    • Bathrooms: 2
    • Full bathrooms: 2
    Heating
    • Forced Air
    Cooling
    • None
    Appliances
    • Included: Convection Oven, Dishwasher, Refrigerator, Stainless Steel Appliance(s), Gas Water Heater
    • Laundry: Washer/Dryer Hookup
    Features
    • First Floor Full Bath, Eat-in Kitchen, Granite Counters
    • Basement: Full
    • Attic: Scuttle
    Interior area
    • Total structure area: 4,792
    • Total interior livable area: 1,344 sqft

    Property

    Parking
    • Total spaces: 1
    • Parking features: Attached, Driveway
    • Garage spaces: 1
    • Has uncovered spaces: Yes
    Lot
    • Size: 4,792 Square Feet
    • Features: Near Public Transit, Near School, Near Shops
    Details
    • Parcel number: 2605005070001120000009
    • Special conditions: None

    Construction

    Type & style
    • Home type: SingleFamily
    • Architectural style: Cape Cod
    • Property subtype: Single Family Residence, Residential
    Materials
    • Aluminum Siding, Vinyl Siding
    Condition
    • Actual
    • Year built: 1959

    Utilities & green energy

    • Sewer: Public Sewer
    • Water: Public
    • Utilities for property: Trash Collection Public

    Community & HOA

    HOA
    • Has HOA: No
    • Amenities included: Park
    Location
    • Region: Elmsford

    Financial & listing details

    • Price per square foot: $424/sqft
    • Tax assessed value: $496,200
    • Annual tax amount: $14,362
    • Date on market: 11/14/2024
    • Cumulative days on market: 124 days
    • Listing agreement: Exclusive Right To Sell
    • Inclusions: Oven/Range; Refrigerator

    Price history

    DateEventPrice
    5/15/2025Sold$570,000-3.4%$424/sqft
    Source: OneKey® MLS as distributed by MLS GRID #H6336279 Report a problem
    3/25/2025Pending sale$590,000$439/sqft
    Source: OneKey® MLS as distributed by MLS GRID #H6336279 Report a problem
    3/18/2025Listing removed$590,000$439/sqft
    Source: OneKey® MLS as distributed by MLS GRID #H6336279 Report a problem
    1/13/2025Price change$590,000-6.3%$439/sqft
    Source: OneKey® MLS as distributed by MLS GRID #H6336279 Report a problem
    12/4/2024Price change$630,000-4.5%$469/sqft
    Source: OneKey® MLS as distributed by MLS GRID #H6336279 Report a problem
    11/14/2024Listed for sale$660,000+297.6%$491/sqft
    Source: OneKey® MLS as distributed by MLS GRID #H6336279 Report a problem
    11/27/1995Sold$166,000$124/sqft
    Source: Public Record Report a problem

    Public tax history

    YearProperty taxesTax assessment
    2025-- $535,100 +9%
    2024-- $490,900 -1.1%
    2023-- $496,200 +5.6%
    2022-- $469,900 +10.3%
    2021-- $425,900 +16.1%
    2020-- $366,800
    2019-- $366,800 +3.7%
    2018-- $353,600 +2.9%
    2017-- $343,700 +4%
    2016-- $330,500 +2904.5%
    2015-- $11,000
    2014-- $11,000
    2013-- $11,000
    2012-- $11,000
    2011-- $11,000
    2010-- $11,000
    2009-- $11,000
    2008-- $11,000
    2007-- $11,000
    2006-- $11,000
    2005-- $11,000
    2004-- $11,000
    2002-- $11,000
    Find assessor info on the county website

    Neighborhood: 10523

    Nearby schools

    GreatSchools rating
    Schools provided by the listing agent
    • Elementary: Alice E Grady Elementary School
    • Middle: Alexander Hamilton High School
    • High: Alexander Hamilton High School

    Source: OneKey® MLS as distributed by MLS GRID. This data may not be complete. We recommend contacting the local school district to confirm school assignments for this home.