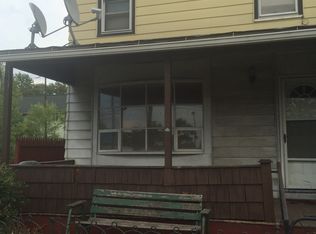
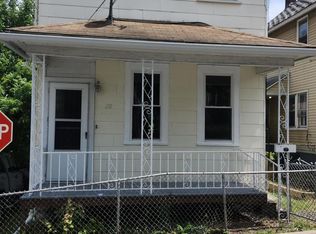
Enormous home with old world Charm, beautiful woodwork, solid wood pocket doors, stain glass window, 2 staircases, huge wrap around porch
Pending
$169,000
64 S Main St, Ashley, PA 18706
5beds
2,560sqft
Single Family Residence
Built in ----
3,210 Square Feet Lot
$-- Zestimate®
$66/sqft
$-- HOA
What's special
Old world charmBeautiful woodworkHuge wrap around porchStain glass windowSolid wood pocket doors
- 94 days
- 12
- 2
Zillow last checked:
Listing updated:
Listed by:
Jennifer Malak 570-417-4188,
Abstract Realty Group 570-338-5027
Source: Luzerne County AOR,MLS#: 26-3256
Facts & features
Interior
Bedrooms & bathrooms
- Bedrooms: 5
- Bathrooms: 3
- Full bathrooms: 1
- 3/4 bathrooms: 2
Bedroom 1
- Description: Hardwood Flooring
- Level: Second
- Area: 168.75 Square Feet
- Dimensions: 13.5 x 12.5
Bedroom 2
- Description: Hardwood Flooring
- Level: Second
- Area: 189.75 Square Feet
- Dimensions: 11.5 x 16.5
Bedroom 3
- Description: Hardwood Flooring 2 Closets
- Level: Second
- Area: 144 Square Feet
- Dimensions: 12 x 12
Bedroom 4
- Description: LVP Flooring 2 Closets
- Level: Second
- Area: 88 Square Feet
- Dimensions: 8 x 11
Bedroom 5
- Description: Hardwood Flooring
- Level: Third
- Area: 249 Square Feet
- Dimensions: 16.6 x 15
Other
- Level: First
- Area: 36 Square Feet
- Dimensions: 6 x 6
Full bathroom
- Description: Ordinary
- Level: Second
- Area: 42.5 Square Feet
- Dimensions: 5 x 8.5
Other
- Description: Ordinary
- Level: Third
- Area: 51.6 Square Feet
- Dimensions: 8.6 x 6
Dining room
- Description: Hardwood Flooring
- Level: First
- Area: 216 Square Feet
- Dimensions: 18 x 12
Family room
- Description: Hardwood Flooring
- Level: First
- Area: 198 Square Feet
- Dimensions: 12 x 16.5
Kitchen
- Description: Ordinary
- Level: First
- Area: 195 Square Feet
- Dimensions: 13 x 15
Living room
- Description: Hardwood Flooring
- Level: First
- Area: 175.2 Square Feet
- Dimensions: 14.6 x 12
Office
- Description: Hardwood Flooring
- Level: Second
- Area: 42 Square Feet
- Dimensions: 6 x 7
Other
- Description: no closet Hardwood Flooring
- Level: Third
- Area: 180 Square Feet
- Dimensions: 12 x 15
Other
- Description: no closet LVP Flooring Attached Bath
- Level: Third
- Area: 465 Square Feet
- Dimensions: 15 x 31
Heating
- Natural Gas, Electric, Steam, Baseboard
Cooling
- None
Appliances
- Laundry: Main Level
Features
- Cedar Closet(s), Ceiling Fan(s), Eat-in Kitchen
- Flooring: Hardwood
- Basement: Concrete,Dirt Floor,Standard Entry Door
- Number of fireplaces: 2
- Fireplace features: Artificial
Interior area
- Total structure area: 2,560
- Total interior livable area: 2,560 sqft
- Finished area above ground: 2,560
- Finished area below ground: 0
Property
Parking
- Parking features: Shared Driveway
- Has uncovered spaces: Yes
Features
- Levels: Three Or More
- Patio & porch: Porch
Lot
- Size: 3,210 Square Feet
- Dimensions: 30x107
Details
- Parcel number: 01J9NE1 01114B000
- Zoning: Residential
- Zoning description: Residential
Construction
Type & style
- Home type: SingleFamily
- Property subtype: Single Family Residence
Materials
- Aluminum Siding, Vinyl Siding
- Roof: Composition
Condition
- Fair
- New construction: No
Utilities & green energy
- Sewer: Public Sewer
- Water: Public
Community & HOA
Location
- Region: Ashley
Financial & listing details
- Price per square foot: $66/sqft
- Tax assessed value: $65,900
- Annual tax amount: $1,976
- Date on market: 7/7/2026
- Inclusions: appliances as is stove and fridge
- Exclusions: as-is
Estimated market value
Not available
Estimated sales range
Not available
$2,365/mo
Price history
| Date | Event | Price |
|---|---|---|
| 8/1/2026 | Pending sale | $169,000$66/sqft |
Source: Luzerne County AOR #26-3256 Report a problem | ||
| 7/7/2026 | Listed for sale | $169,000+322.5%$66/sqft |
Source: Luzerne County AOR #26-3256 Report a problem | ||
| 5/30/2026 | Listing removed | $2,200$1/sqft |
Source: Zillow Rentals Report a problem | ||
| 5/1/2026 | Listed for rent | $2,200$1/sqft |
Source: Zillow Rentals Report a problem | ||
| 10/1/2024 | Listing removed | $2,200$1/sqft |
Source: Zillow Rentals Report a problem | ||
| 9/18/2024 | Price change | $2,200-8.3%$1/sqft |
Source: Zillow Rentals Report a problem | ||
| 9/11/2024 | Listed for rent | $2,400$1/sqft |
Source: Zillow Rentals Report a problem | ||
| 4/6/2022 | Sold | $40,000+31.1%$16/sqft |
Source: Public Record Report a problem | ||
| 2/17/2012 | Sold | $30,500$12/sqft |
Source: Public Record Report a problem | ||
Public tax history
| Year | Property taxes | Tax assessment |
|---|---|---|
| 2023 | $1,976 +0.6% | $65,900 |
| 2022 | $1,963 | $65,900 |
| 2021 | $1,963 +2.7% | $65,900 |
| 2020 | $1,911 | $65,900 |
| 2019 | $1,911 +2.1% | $65,900 |
| 2018 | $1,872 | $65,900 |
| 2017 | -- | $65,900 |
| 2016 | -- | $65,900 |
| 2015 | -- | $65,900 |
| 2014 | -- | $65,900 |
| 2013 | -- | $65,900 |
| 2012 | -- | $65,900 |
| 2011 | -- | $65,900 |
| 2010 | -- | $65,900 |
| 2009 | -- | $65,900 +1244.9% |
| 2008 | -- | $4,900 |
| 2007 | -- | $4,900 |
| 2006 | -- | $4,900 |
| 2005 | -- | $4,900 |
| 2004 | -- | $4,900 |
| 2003 | -- | $4,900 |
| 2002 | -- | $4,900 |
| 2000 | -- | $4,900 |
Find assessor info on the county website
Monthly payment
Est. payment
Payment breakdown
Explore the cost of this home by adjusting the details. Changes won't be saved.Climate risks
Neighborhood: 18706
Similar homes
- $165,0004 bd2 ba2.6k sqft863 S Main St, Wilkes Barre, PA 18706For Sale
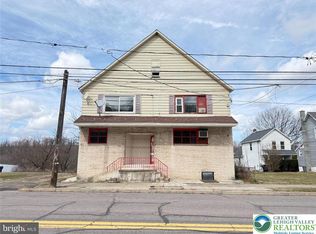 MLS ID #774843, Julia L. Curry, BHHS Homesale Realty. GLVR
 - $167,5003 bd2 ba1.9k sqft56 Prospect St, Wilkes Barre, PA 18702For Sale
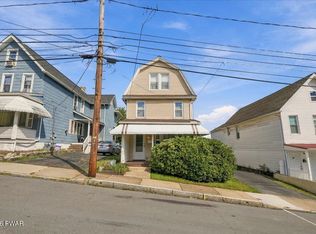
 MLS ID #PW263459, Deanna M Mazzotta, Keller Williams RE Hawley. PWAR as distributed by MLS GRID
 - $165,0004 bd2 ba2.6k sqft863 Main St, Sugar Notch, PA 18706For Sale
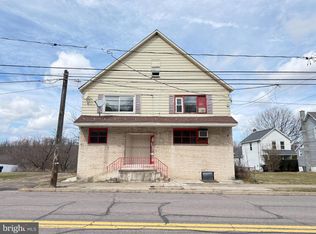
 MLS ID #PALU2002862, Julia Curry, BHHS Homesale Realty- Reading Berks. Bright MLS
 - $169,0004 bd1 ba1.4k sqft28 Farley Ln, Wilkes Barre, PA 18702For Sale
 MLS ID #26-3121, Michael Kon, Tom Hart Realty. Luzerne County AOR
 - $145,0003 bd1 ba1.4k sqft27 Sheridan St, Wilkes Barre, PA 18702For Sale
 MLS ID #SC264419, Lizbeth Vaquero, Iron Valley Real Estate Greater Scranton. GSBR as distributed by MLS GRID
 - $209,0004 bd2 ba1.6k sqft18 Hutson St, Wilkes Barre, PA 18702For SaleMLS ID #SC264812, Rosa Angelica Martinez, Iron Valley Real Estate Greater Scranton. GSBR as distributed by MLS GRID
