Welcome home to this well-maintained & charming single-family property situated on a spacious 0.41 acre lot in the desirable Blue Mountain School District. This inviting 3 Bedroom 1.5 bath home delivers room to relax and features that make everyday living both easy & enjoyable. A welcoming front porch sets the tone. Step inside and you will immediately appreciate the thoughtful updates & the warm livable layout. The main level boasts new easy care floor coverings creating a fresh cohesive look throughout. The living room offers a comfortable space for relaxing or entertaining guests, while the family room adds flexibility & is perfect for a play area or cozy retreat. The dining area flows naturally from the kitchen, making mealtime gatherings effortless & enjoyable. The kitchen is both welcoming & practical. The Stainless steel appliances remain to add ease to your move & enjoyment. A half bath adds convenience. The second floor provides 3 bedrooms and an updated full bath. There is an attic for additional storage. Comfort is key in this home! A mini split system keeps the main level comfortable, while central air conditioning on the upper level ensures restful warm weather nights. The EFM furnace was cleaned & serviced in 2025.and a new chimney liner installed December 2025 adds another layer reflecting the owner's commitment to ongoing maintenance & safety. The 50 year architectural shingle roof was installed in 2003. Step outside & discover an outdoor space for enjoyment. The fenced yard is perfect for pets, play or simply relaxing. The updated patio (2023) creates an excellent setting for grilling or quiet evenings under the stars. Adding to the fun is an above ground pool installed in 2021. Off street parking and, a one car garage/shed (currently used for storage, but perfect for your four wheeler or summer toys). The 24' x 48' outbuilding with electric. & propane heat offers options & opportunity to embellish to suit your wants or needs. Close proximity to a community pool ( with plans to reopen) playground and ball fields adds to its appeal. This property offers more than just a place to live - it offers a lifestyle and a beautiful place to call home!
Sold for $258,700
$258,700
64 S Schuylkill St, Cressona, PA 17929
3beds
1,446sqft
Single Family Residence
Built in 1900
0.41 Acres Lot
$262,000 Zestimate®
$179/sqft
$1,554 Estimated rent
Home value
$262,000
$217,000 - $317,000
$1,554/mo
Zestimate® history
Owner options
List your home for rent
$1,554/mo
Rent Zestimate®
Find your next renter with Zillow Rental Manager. Plus, with online applications, you can quickly screen prospective tenants – for free.
$1,554/mo
Rent Zestimate®
Refinance and save
$1,735/mo
Est. payment
Refinancing to a lower rate could help reduce your monthly payments and save thousands over the life of the loan.
$1,735/mo
Est. payment
Explore your selling options
Work with a Zillow partner agent
Leverage their expertise and Zillow's premium Showcase listings to get your home seen by more buyers.
Get startedList with your own agent
Get your home in front of millions of buyers by listing it on Zillow.
Learn how to do itSell it yourself
Take full control of how buyers see your home on Zillow by listing For Sale by Owner (FSBO).
List your homeWhat's special
Off street parkingAttic for additional storageWelcoming front porchThoughtful updatesWarm livable layoutHalf bath adds convenienceStainless steel appliances
Zillow last checked:
Listing updated:
Listed by:
Diana Gabardi 570-449-3647,
BHHS Homesale Realty - Schuylkill Haven
Bought with:
Brook Koch-Guers, RS282681
RE/MAX Five Star Realty
Source: Bright MLS,MLS#: PASK2025066
Facts & features
Interior
Bedrooms & bathrooms
- Bedrooms: 3
- Bathrooms: 2
- Full bathrooms: 1
- 1/2 bathrooms: 1
- Main level bathrooms: 1
Rooms
- Room types: Living Room, Dining Room, Bedroom 2, Bedroom 3, Kitchen, Family Room, Bedroom 1, Bathroom 1, Attic, Half Bath
Bedroom 1
- Features: Walk-In Closet(s), Ceiling Fan(s)
- Level: Upper
- Area: 162 Square Feet
- Dimensions: 9 X 18
Bedroom 2
- Features: Ceiling Fan(s)
- Level: Upper
- Area: 132 Square Feet
- Dimensions: 12 X 11
Bedroom 3
- Features: Ceiling Fan(s)
- Level: Upper
- Area: 143 Square Feet
- Dimensions: 11 X 13
Bathroom 1
- Features: Bathroom - Tub Shower
- Level: Upper
- Area: 36 Square Feet
- Dimensions: 6 X 6
Other
- Features: Attic - Walk-Up
- Level: Upper
Dining room
- Features: Flooring - Luxury Vinyl Plank, Pantry
- Level: Main
- Area: 143 Square Feet
- Dimensions: 11 X 13
Family room
- Features: Flooring - Luxury Vinyl Plank
- Level: Main
- Area: 143 Square Feet
- Dimensions: 13 X 11
Half bath
- Level: Main
Kitchen
- Features: Ceiling Fan(s), Double Sink, Flooring - Luxury Vinyl Plank, Kitchen - Electric Cooking
- Level: Main
- Area: 110 Square Feet
- Dimensions: 11 X 10
Living room
- Features: Ceiling Fan(s), Fireplace - Electric, Flooring - Luxury Vinyl Plank
- Level: Main
- Area: 165 Square Feet
- Dimensions: 11 X 15
Heating
- Hot Water, Heat Pump, Radiator, Oil, Electric
Cooling
- Ceiling Fan(s), Central Air, Ductless, Electric
Appliances
- Included: Water Heater
- Laundry: In Basement
Features
- Attic, Bathroom - Tub Shower, Ceiling Fan(s), Floor Plan - Traditional
- Basement: Partial
- Has fireplace: No
Interior area
- Total structure area: 1,446
- Total interior livable area: 1,446 sqft
- Finished area above ground: 1,446
Property
Parking
- Total spaces: 3
- Parking features: Garage Faces Rear, Detached, Off Street
- Garage spaces: 1
Accessibility
- Accessibility features: None
Features
- Levels: Two
- Stories: 2
- Patio & porch: Patio, Porch
- Exterior features: Play Equipment, Sidewalks, Street Lights
- Has private pool: Yes
- Pool features: Above Ground, Private
- Fencing: Back Yard
Lot
- Size: 0.41 Acres
- Dimensions: 95.00 x 188.00
Details
- Additional structures: Above Grade
- Parcel number: 41080084
- Zoning: R
- Special conditions: Standard
Construction
Type & style
- Home type: SingleFamily
- Architectural style: Traditional
- Property subtype: Single Family Residence
Materials
- Vinyl Siding
- Foundation: Permanent
- Roof: Architectural Shingle
Condition
- New construction: No
- Year built: 1900
Utilities & green energy
- Electric: 200+ Amp Service
- Sewer: Public Sewer
- Water: Public
Community & HOA
Community
- Subdivision: Cressona
HOA
- Has HOA: No
Location
- Region: Cressona
- Municipality: CRESSONA BORO
Financial & listing details
- Price per square foot: $179/sqft
- Tax assessed value: $35,060
- Annual tax amount: $2,608
- Date on market: 1/17/2026
- Listing agreement: Exclusive Right To Sell
- Inclusions: Stove, Refrigerator, Dishwasher, Microwave, Washer, Dryer, Fireplace, Swing Set
- Ownership: Fee Simple
Price history
| Date | Event | Price |
|---|---|---|
| 4/7/2026 | Sold | $258,700+4%$179/sqft |
Source:  Bright MLS #PASK2025066 Report a problem Bright MLS #PASK2025066 Report a problem | ||
| 1/21/2026 | Pending sale | $248,700$172/sqft |
Source: Bright MLS #PASK2025066 Report a problem | ||
| 1/17/2026 | Listed for sale | $248,700$172/sqft |
Source: Bright MLS #PASK2025066 Report a problem | ||
Public tax history
Tax history is unavailable.
Neighborhood: 17929
Nearby homes
- $258,7003 bd1 ba1.3k sqft64 Schuylkill St, Cressona, PA 17929Sold

- $164,0003 bd1 ba1.4k sqft60 Schuylkill St, Cressona, PA 17929Pending
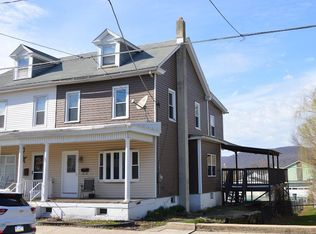
- $200,5004 bd2 ba1.6k sqft66 Schuylkill St, Cressona, PA 17929Off Market

- $177,1004 bd1 ba1.6k sqft58 Schuylkill St, Cressona, PA 17929Off Market
- $2,8006,970 Square Feet99 Schuylkill St, Cressona, PA 17929Off Market
- $216,0003 bd2 ba1.5k sqft70 Schuylkill St, Cressona, PA 17929Sold
- $137,4002 bd1 ba900 sqft63 Schuylkill St, Cressona, PA 17929Off Market
- $150,7002 bd1 ba900 sqft61 Schuylkill St, Cressona, PA 17929Off Market
Nearby schools
GreatSchools rating
- 5/10Blue Mountain Elementary WestGrades: K-5Distance: 3 mi
- 5/10Blue Mountain Middle SchoolGrades: 6-8Distance: 5.8 mi
- 7/10Blue Mountain High SchoolGrades: 9-12Distance: 3.2 mi
Schools provided by the listing agent
- District: Blue Mountain
Source: Bright MLS. This data may not be complete. We recommend contacting the local school district to confirm school assignments for this home.


Get pre-qualified for a loan
At Zillow Home Loans, we can pre-qualify you in as little as 5 minutes with no impact to your credit score.An equal housing lender. NMLS #10287.
Sell for more on Zillow
Get a Zillow Showcase℠ listing at no additional cost and you could sell for .
$262,000
2% more
+$5,240
With Zillow Showcase(estimated)
$267,240
- Pennsylvania
- Schuylkill County
- Cressona
- 17929
- 64 S Schuylkill St
Nearby cities
Nearby zip codes
Other Cressona Topics
