Back on the market at no fault of the property—buyer financing fell through. This beautifully updated semi-detached home is move-in ready and waiting for its new owners. Step inside to a bright and airy main level featuring brand-new plank laminate flooring and a fresh, neutral paint palette that flows throughout the entire home. The heart of the home is the spacious kitchen, boasting beautifully updated cabinetry, stylish new countertops, and a useful walk-in pantry—perfect for all your storage needs. Just off the kitchen, you'll find a convenient half-bath. Head upstairs to find three comfortable bedrooms, and an office all featuring brand-new carpeting and a full bathroom. The interior is rounded out by a bonus attic space, offering expansive room for all your extra storage. Enjoy your morning coffee or host weekend BBQs on the expansive rear deck overlooking a large, fully fenced yard. The deck has just been freshened up with new deck boards and an added convenient vestibule and back door. Best of all, this property includes rear off-street parking for two vehicles, providing both convenience and peace of mind. Don't miss out on this gem—schedule your showing today!
Pending
$164,000
60 Schuylkill St, Cressona, PA 17929
3beds
1,443sqft
:
Get pre-qualified$1,141/mo
Single Family Residence
Built in 1910
5,663 Square Feet Lot
$-- Zestimate®
$114/sqft
$-- HOA
What's special
Stylish new countertopsLarge fully fenced yardBeautifully updated cabinetryExpansive rear deckUseful walk-in pantryNew deck boardsBrand-new plank laminate flooring
- 121 days |
- 116 |
- 0 |
Zillow last checked:
Listing updated:
Listed by:
Heather DiRenzo 570-640-9764,
BHHS Homesale Realty - Schuylkill Haven 8003833535,
Co-Listing Agent: Eric R Seitzinger 570-617-1362,
BHHS Homesale Realty - Schuylkill Haven
Source: Bright MLS,MLS#: PASK2026336
Facts & features
Interior
Bedrooms & bathrooms
- Bedrooms: 3
- Bathrooms: 1
- Full bathrooms: 1
Rooms
- Room types: Living Room, Dining Room, Primary Bedroom, Bedroom 2, Kitchen, Bedroom 1, Office, Full Bath, Half Bath
Primary bedroom
- Features: Ceiling Fan(s)
- Level: Upper
- Area: 154 Square Feet
- Dimensions: 11 X 14
Bedroom 1
- Features: Ceiling Fan(s)
- Level: Upper
- Area: 120 Square Feet
- Dimensions: 12 X 10
Bedroom 2
- Features: Ceiling Fan(s)
- Level: Upper
- Area: 144 Square Feet
- Dimensions: 12 X 12
Dining room
- Level: Main
- Area: 144 Square Feet
- Dimensions: 12 X 12
Other
- Level: Upper
- Area: 60 Square Feet
- Dimensions: 6 X 10
Half bath
- Level: Main
- Area: 20 Square Feet
- Dimensions: 4 X 5
Kitchen
- Features: Kitchen - Electric Cooking
- Level: Main
- Area: 154 Square Feet
- Dimensions: 14 X 11
Living room
- Level: Main
- Area: 144 Square Feet
- Dimensions: 12 X 12
Office
- Level: Upper
- Area: 42 Square Feet
- Dimensions: 6 X 7
Heating
- Baseboard, Oil
Cooling
- Ceiling Fan(s), Electric
Appliances
- Included: Microwave, Cooktop, Water Heater
- Laundry: In Basement, Hookup
Features
- Eat-in Kitchen, Attic, Bathroom - Tub Shower, Ceiling Fan(s), Floor Plan - Traditional
- Flooring: Vinyl, Carpet
- Windows: Replacement
- Basement: Full,Unfinished
- Has fireplace: No
Interior area
- Total structure area: 1,443
- Total interior livable area: 1,443 sqft
- Finished area above ground: 1,443
- Finished area below ground: 0
Property
Parking
- Total spaces: 2
- Parking features: Gravel, On Street, Driveway
- Uncovered spaces: 2
Accessibility
- Accessibility features: None
Features
- Levels: Two and One Half
- Stories: 2.5
- Patio & porch: Deck, Porch
- Exterior features: Sidewalks
- Pool features: None
- Fencing: Full
Lot
- Size: 5,663 Square Feet
- Dimensions: 30.00 x 188.00
- Features: Level, Rear Yard
Details
- Additional structures: Above Grade, Below Grade
- Parcel number: 41080085
- Zoning: R-2
- Zoning description: Residential
- Special conditions: Standard
Construction
Type & style
- Home type: SingleFamily
- Architectural style: Traditional
- Property subtype: Single Family Residence
- Attached to another structure: Yes
Materials
- Vinyl Siding
- Foundation: Other
- Roof: Shingle
Condition
- New construction: No
- Year built: 1910
- Major remodel year: 2014
Utilities & green energy
- Electric: 200+ Amp Service
- Sewer: Public Sewer
- Water: Public
- Utilities for property: Above Ground
Community & HOA
Community
- Subdivision: Cressona
HOA
- Has HOA: No
Location
- Region: Cressona
- Municipality: CRESSONA BORO
Financial & listing details
- Price per square foot: $114/sqft
- Tax assessed value: $32,430
- Annual tax amount: $2,412
- Date on market: 4/3/2026
- Listing agreement: Exclusive Right To Sell
- Listing terms: Cash,Conventional
- Inclusions: Stove
- Ownership: Fee Simple
Estimated market value
Not available
Estimated sales range
Not available
$1,321/mo
Price history
| Date | Event | Price |
|---|---|---|
| 6/15/2026 | Pending sale | $164,000$114/sqft |
Source:  Bright MLS #PASK2026336 Report a problem Bright MLS #PASK2026336 Report a problem | ||
| 5/29/2026 | Listed for sale | $164,000$114/sqft |
Source: Bright MLS #PASK2026336 Report a problem | ||
| 5/6/2026 | Pending sale | $164,000$114/sqft |
Source: Bright MLS #PASK2026336 Report a problem | ||
| 4/28/2026 | Price change | $164,000-3%$114/sqft |
Source: Bright MLS #PASK2026336 Report a problem | ||
| 4/3/2026 | Listed for sale | $169,000+141.8%$117/sqft |
Source: Bright MLS #PASK2026336 Report a problem | ||
| 5/22/2018 | Listing removed | $69,900$48/sqft |
Source: C-21 Ryon Real Estate #1004125375 Report a problem | ||
| 4/26/2018 | Price change | $69,900-6.7%$48/sqft |
Source: CENTURY 21 Ryon Real Estate #7082464 Report a problem | ||
| 3/16/2018 | Price change | $74,900-2.7%$52/sqft |
Source: CENTURY 21 Ryon Real Estate #7082464 Report a problem | ||
| 2/23/2018 | Price change | $77,000-3.6%$53/sqft |
Source: CENTURY 21 Ryon Real Estate #7082464 Report a problem | ||
| 11/10/2017 | Listed for sale | $79,900+219.6%$55/sqft |
Source: C-21 Ryon Real Estate #1004125375 Report a problem | ||
| 7/25/2014 | Sold | $25,000$17/sqft |
Source: Public Record Report a problem | ||
| 4/3/2014 | Sold | $25,000-16.7%$17/sqft |
Source: Public Record Report a problem | ||
| 2/15/2014 | Listed for sale | $30,000$21/sqft |
Source: Betances Realty Group #6338680 Report a problem | ||
Public tax history
| Year | Property taxes | Tax assessment |
|---|---|---|
| 2023 | $2,146 -0.9% | $32,430 |
| 2022 | $2,165 +3.4% | $32,430 |
| 2021 | $2,095 -0.9% | $32,430 |
| 2020 | $2,114 +172.3% | $32,430 |
| 2019 | $776 -60.5% | $32,430 |
| 2018 | $1,965 | $32,430 |
| 2017 | -- | $32,430 |
| 2015 | -- | $32,430 |
| 2011 | -- | $32,430 |
| 2010 | -- | $32,430 |
| 2009 | -- | $32,430 +57.2% |
| 2007 | -- | $20,635 |
| 2004 | -- | $20,635 |
Find assessor info on the county website
Monthly payment
Est. payment
Payment breakdown
Explore the cost of this home by adjusting the details. Changes won't be saved.Climate risks
Neighborhood: 17929
Nearby schools
GreatSchools rating
- 5/10Blue Mountain Elementary WestGrades: K-5Distance: 3 mi
- 5/10Blue Mountain Middle SchoolGrades: 6-8Distance: 5.8 mi
- 7/10Blue Mountain High SchoolGrades: 9-12Distance: 3.2 mi
Schools provided by the listing agent
- Middle: Blue Mountain Ms
- High: Blue Mountain Hs
- District: Blue Mountain
Source: Bright MLS. This data may not be complete. We recommend contacting the local school district to confirm school assignments for this home.
- $177,1004 bd1 ba1.6k sqft58 Schuylkill St, Cressona, PA 17929Off Market
- $258,7003 bd1 ba1.3k sqft64 Schuylkill St, Cressona, PA 17929Sold

- $258,7003 bd2 ba1.4k sqft64 S Schuylkill St, Cressona, PA 17929Sold
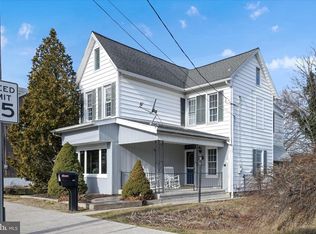
- $215,0005 bd2 ba2.1k sqft48 Schuylkill St, Cressona, PA 17929Sold
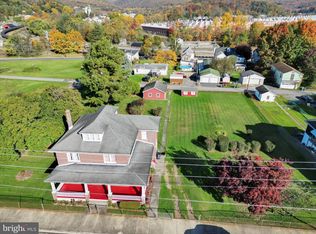
- $200,5004 bd2 ba1.6k sqft66 Schuylkill St, Cressona, PA 17929Off Market
- $2,8006,970 Square Feet99 Schuylkill St, Cressona, PA 17929Off Market
- $223,100-- bd1 ba-- sqft87 Schuylkill St, Cressona, PA 17929Off Market
- $189,9002 bd1 ba1k sqft57 Schuylkill St, Cressona, PA 17929Sold
A local agent can set up tours, give advice and negotiate with sellers.
Similar homes
- $164,0003 bd2 ba1.4k sqft122 E Market St, Schuylkill Haven, PA 17972For Sale

 MLS ID #PASK2027628, Selina Hower, United Real Estate Strive 212 Lehigh Valley. Bright MLS
 - $160,0003 bd1 ba1.3k sqft901 Fairview St, Pottsville, PA 17901For Sale
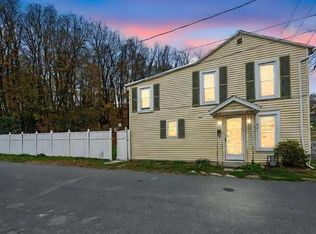 MLS ID #PASK2028516, William Roman, Century 21 Gold. Bright MLS
 - $169,9004 bd1 ba1.5k sqft1918 W Norwegian St, Pottsville, PA 17901For Sale
 MLS ID #PASK2028228, Dave Eckert, RE/MAX Five Star Realty. Bright MLS
 - $159,9006 bd2 ba1.4k sqft228 S Morris St, Saint Clair, PA 17970For Sale
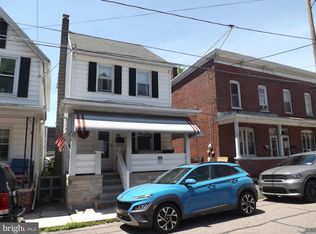 MLS ID #PASK2028386, Steve Zucal, Holden Realty Company Inc. Bright MLS
 - $165,0003 bd1 ba1.3k sqft21 S 21st St, Pottsville, PA 17901For SaleMLS ID #PASK2023026, Amy Johnson, RE/MAX Five Star Realty. Bright MLS
- $125,0003 bd2 ba1.4k sqft5 S 21st St, Pottsville, PA 17901For SaleMLS ID #PASK2028652, JIM BEDORF, Coldwell Banker Realty. Bright MLS
- $155,0003 bd2 ba1.3k sqft717 N Centre St, Pottsville, PA 17901For SaleMLS ID #PASK2028472, Jennie Singer, Mullen Realty Associates. Bright MLS
- $165,0003 bd2 ba1k sqft720 N 2nd St, Pottsville, PA 17901For SaleMLS ID #PASK2026932, JOY DANIELS, Joy Daniels Real Estate Group, Ltd. Bright MLS
- $124,9004 bd1 ba1.2k sqft433 Harrison St, Pottsville, PA 17901For SaleMLS ID #PASK2028586, Will Primeau, Ramus Realty Group. Bright MLS
- $179,9002 bd1 ba1.3k sqft627 N Garfield Ave, Schuylkill Haven, PA 17972For SaleMLS ID #PASK2027594, Nada Laguna, EveryHome Realtors. Bright MLS
- $179,9903 bd1 ba1.4k sqft362 Front St, Pottsville, PA 17901For SaleMLS ID #PASK2027412, Nada Laguna, EveryHome Realtors. Bright MLS
- $179,9003 bd1 ba1.3k sqft2054 W Market St, Pottsville, PA 17901For SaleMLS ID #PASK2017656, Will Primeau, Ramus Realty Group. Bright MLS
- $174,0003 bd1 ba1.2k sqft32 Clay St, New Philadelphia, PA 17959For SaleMLS ID #780271, Chris Troxell, Keller Williams Allentown. GLVR
- $175,0003 bd2 ba1.5k sqft106 S Main St, Mary D, PA 17952For SaleMLS ID #PASK2028530, Erica Fair, Iron Valley Real Estate of Berks. Bright MLS
- $139,9005 bd1 ba1.8k sqft511 Harrison St, Pottsville, PA 17901For SaleMLS ID #PASK2027650, Will Primeau, Ramus Realty Group. Bright MLS
- $189,9003 bd2 ba1.3k sqft124 Long Ave, Orwigsburg, PA 17961For SaleMLS ID #PASK2028400, Miguel Vasquez, Century 21 Gold. Bright MLS
- $130,0003 bd1 ba1.3k sqft148 N State Rd, Branchdale, PA 17923For SaleMLS ID #PASK2028326, JOY DANIELS, Joy Daniels Real Estate Group, Ltd. Bright MLS
- $139,9003 bd2 ba1.5k sqft210 N Warren St, Orwigsburg, PA 17961For SaleMLS ID #PASK2027434, Brook Koch-Guers, RE/MAX Five Star Realty. Bright MLS
- $139,9004 bd1 ba1.2k sqft205 S Schuylkill Ave, Shenandoah, PA 17976For SaleMLS ID #PASK2028698, Joel Ovalle, Saunders Real Estate. Bright MLS
- $199,0004 bd2 ba1.3k sqft516 5th St, Port Carbon, PA 17965For SaleMLS ID #PASK2027866, Amanda Vachris, EveryHome Realtors. Bright MLS
