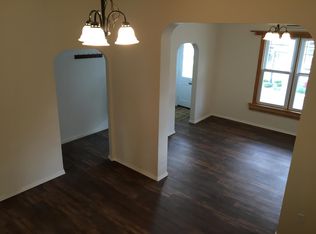
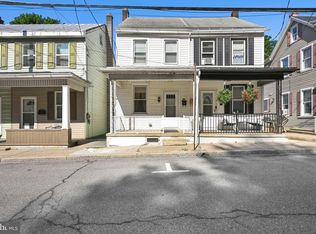
Move-in ready! Affordable! Quick closing possible! Seller has done a lot of the work, but there's plenty of opportunity to finish this home just the way you'd like! The roof was replaced in 2021, and the furnace is approximately 10 years young! To make your move easier, most windows have been replaced, the home has been insulated and freshly painted throughout, with new flooring added, and a kitchen refresh. On the main floor, you'll find a living room, dining room or family room- you choose- an eat-in kitchen, and a laundry room/half bath. The upper floor contains the 3 bedrooms and the full bathroom. You won't find many like this in the Blue Mountain School District or Orwigsburg at this price point. An appointment will be required to view. Taxes are estimated due to the 2025 reassessment. New millage rates will be finalized July 1. Don't wait to schedule your appointment as this one is sure to go quickly.
Pending
$139,900
210 N Warren St, Orwigsburg, PA 17961
3beds
1,552sqft
:
Get pre-qualified$973/mo
Single Family Residence
Built in 1900
2,178 Square Feet Lot
$-- Zestimate®
$90/sqft
$-- HOA
What's special
- 38 days |
- 46 |
- 0 |
Likely to sell faster than
Zillow last checked:
Listing updated:
Listed by:
Brook Koch-Guers 570-449-0825,
RE/MAX Five Star Realty 5703668600
Source: Bright MLS,MLS#: PASK2027434
Facts & features
Interior
Bedrooms & bathrooms
- Bedrooms: 3
- Bathrooms: 2
- Full bathrooms: 1
- 1/2 bathrooms: 1
- Main level bathrooms: 1
Rooms
- Room types: Living Room, Dining Room, Bedroom 2, Bedroom 3, Kitchen, Bedroom 1, Bathroom 1, Half Bath
Bedroom 1
- Level: Upper
Bedroom 2
- Level: Upper
Bedroom 3
- Level: Upper
Bathroom 1
- Level: Upper
Dining room
- Level: Main
Half bath
- Level: Main
Kitchen
- Level: Main
Living room
- Level: Main
Heating
- Hot Water, Radiator, Oil
Cooling
- None
Appliances
- Included: Dishwasher, Oven/Range - Electric, Refrigerator, Water Heater
- Laundry: Main Level
Features
- Basement: Full,Interior Entry
- Has fireplace: No
Interior area
- Total structure area: 1,552
- Total interior livable area: 1,552 sqft
- Finished area above ground: 1,552
- Finished area below ground: 0
Property
Parking
- Parking features: On Street
- Has uncovered spaces: Yes
Accessibility
- Accessibility features: None
Features
- Levels: Two and One Half
- Stories: 2.5
- Pool features: None
Lot
- Size: 2,178 Square Feet
- Dimensions: 21.00 x 99.00
Details
- Additional structures: Above Grade, Below Grade
- Parcel number: 56060067
- Zoning: RESIDENTIAL
- Special conditions: Standard
Construction
Type & style
- Home type: SingleFamily
- Architectural style: Traditional
- Property subtype: Single Family Residence
- Attached to another structure: Yes
Materials
- Mixed
- Foundation: Permanent
Condition
- New construction: No
- Year built: 1900
Utilities & green energy
- Sewer: Public Sewer
- Water: Public
Community & HOA
Community
- Subdivision: Orwigsburg
HOA
- Has HOA: No
Location
- Region: Orwigsburg
- Municipality: ORWIGSBURG BORO
Financial & listing details
- Price per square foot: $90/sqft
- Tax assessed value: $114,200
- Annual tax amount: $1,703
- Date on market: 6/19/2026
- Listing agreement: Exclusive Right To Sell
- Listing terms: Cash,Conventional
- Inclusions: Range, Dishwasher, Refrigerator
- Ownership: Fee Simple
Estimated market value
Not available
Estimated sales range
Not available
Not available
Price history
| Date | Event | Price |
|---|---|---|
| 6/26/2026 | Pending sale | $139,900$90/sqft |
Source:  Bright MLS #PASK2027434 Report a problem Bright MLS #PASK2027434 Report a problem | ||
| 6/20/2026 | Listed for sale | $139,900+154.4%$90/sqft |
Source: Bright MLS #PASK2027434 Report a problem | ||
| 9/23/2005 | Sold | $55,000$35/sqft |
Source: Public Record Report a problem | ||
Public tax history
| Year | Property taxes | Tax assessment |
|---|---|---|
| 2023 | $1,800 -0.9% | $25,825 |
| 2022 | $1,816 +3.2% | $25,825 |
| 2021 | $1,760 +0.6% | $25,825 |
| 2020 | $1,749 +155.8% | $25,825 |
| 2019 | $684 -57% | $25,825 |
| 2018 | $1,592 | $25,825 |
| 2017 | -- | $25,825 |
| 2015 | -- | $25,825 |
| 2011 | -- | $25,825 |
| 2010 | -- | $25,825 |
| 2009 | -- | $25,825 |
| 2007 | -- | $25,825 |
| 2004 | -- | $25,825 |
Find assessor info on the county website
Monthly payment
Est. payment
Payment breakdown
Explore the cost of this home by adjusting the details. Changes won't be saved.Climate risks
Neighborhood: 17961
Nearby schools
GreatSchools rating
- 7/10Blue Mountain Elementary East SchoolGrades: K-5Distance: 0.6 mi
- 5/10Blue Mountain Middle SchoolGrades: 6-8Distance: 0.7 mi
- 7/10Blue Mountain High SchoolGrades: 9-12Distance: 2.1 mi
Schools provided by the listing agent
- District: Blue Mountain
Source: Bright MLS. This data may not be complete. We recommend contacting the local school district to confirm school assignments for this home.
- $97,5002 bd1 ba1.2k sqft208 N Warren St, Orwigsburg, PA 17961Off Market

- $138,2003 bd1 ba1.3k sqft212 N Warren St, Orwigsburg, PA 17961Off Market
- $--3 bd2 ba1.2k sqft212 N Warren St #212, Orwigsburg, PA 17961Off Market
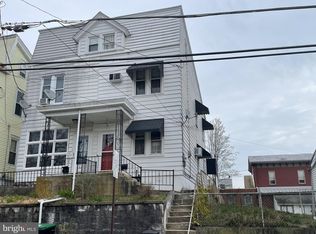
- $145,0003 bd2 ba1.2k sqft206 N Warren St, Orwigsburg, PA 17961Sold
- $242,0005 bd2 ba3k sqft214 N Warren St, Orwigsburg, PA 17961Sold
- $190,8504 bd3 ba2.6k sqft101 E Mifflin St, Orwigsburg, PA 17961Sold
- $259,0003 bd2 ba1.9k sqft218 N Warren St, Orwigsburg, PA 17961Off Market
- $235,0003 bd1 ba-- sqft222 N Warren St, Orwigsburg, PA 17961Sold
A local agent can set up tours, give advice and negotiate with sellers.
A local lender can help you make sure your offer is ready when you are.
Similar homes
- $200,0003 bd2 ba1.3k sqft124 Long Ave, Orwigsburg, PA 17961For Sale

 MLS ID #PASK2028400, Miguel Vasquez, Century 21 Gold. Bright MLS
 - $124,9002 bd2 ba924 sqft411 E Mifflin St, Orwigsburg, PA 17961For Sale
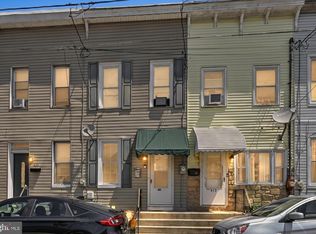 MLS ID #PASK2028030, David O'Leary, BHHS Homesale Realty - Schuylkill Haven. Bright MLS
 - $134,9003 bd2 ba1.4k sqft212 Pine St, New Philadelphia, PA 17959For Sale
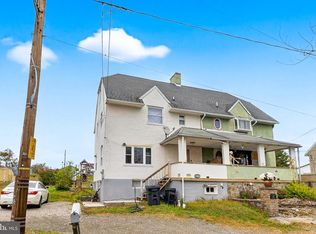 MLS ID #PASK2028196, Nick Valudes, Keller Williams Elite. Bright MLS
 - $129,9002 bd1 ba1.2k sqft637 N Garfield Ave, Schuylkill Haven, PA 17972For Sale
 MLS ID #PASK2028454, Jessica Tarleton, Mullen Realty Associates. Bright MLS
 - $160,0003 bd1 ba1.3k sqft901 Fairview St, Pottsville, PA 17901For SaleMLS ID #PASK2028516, William Roman, Century 21 Gold. Bright MLS
- $140,0004 bd1 ba1.7k sqft55 Mill St, Port Carbon, PA 17965For SaleMLS ID #PASK2028014, Sasha Estremera, Keller Williams Realty Group. Bright MLS
- $139,9005 bd1 ba1.8k sqft511 Harrison St, Pottsville, PA 17901For SaleMLS ID #PASK2027650, Will Primeau, Ramus Realty Group. Bright MLS
- $139,0004 bd2 ba1.7k sqft255 Peacock St, Pottsville, PA 17901For SaleMLS ID #PASK2028046, Nadine Quinn, Keller Williams Real Estate - Allentown. Bright MLS
- $164,0003 bd2 ba1.4k sqft122 E Market St, Schuylkill Haven, PA 17972For SaleMLS ID #PASK2027628, Selina Hower, United Real Estate Strive 212 Lehigh Valley. Bright MLS
- $139,9003 bd1 ba1.3k sqft707 N Centre St, Pottsville, PA 17901For SaleMLS ID #PASK2027652, Will Primeau, Ramus Realty Group. Bright MLS
- $139,9004 bd2 ba1.6k sqft131 Mahanoy St, Tamaqua, PA 18252For SaleMLS ID #779928, Emily C. Schock, Bear Rock Realty LLC. GLVR
- $130,0003 bd1 ba1.3k sqft148 N State Rd, Branchdale, PA 17923For SaleMLS ID #PASK2028326, JOY DANIELS, Joy Daniels Real Estate Group, Ltd. Bright MLS
- $164,9004 bd1 ba1.9k sqft510 Howard Ave, Pottsville, PA 17901For SaleMLS ID #PASK2028016, Timothy Moyer, EXP Realty, LLC. Bright MLS
- $109,9003 bd1 ba1.2k sqft227 Wallace St, Pottsville, PA 17901For SaleMLS ID #PASK2028084, Amanda Marx, Mullen Realty Associates. Bright MLS
- $110,0003 bd1 ba845 sqft509 E Arch St, Pottsville, PA 17901For Sale By Owner
- $129,9004 bd1 ba1.2k sqft804 Water St, Pottsville, PA 17901For SaleMLS ID #PASK2026874, Will Primeau, Ramus Realty Group. Bright MLS
- $95,0003 bd1 ba1.4k sqft210 S 9th St, Pottsville, PA 17901For SaleMLS ID #PASK2028282, Lois Muscara, BHHS Homesale Realty - Schuylkill Haven. Bright MLS
- $169,9004 bd1 ba1.5k sqft128 N North St, Minersville, PA 17954For SaleMLS ID #PASK2028524, Eric Leadbetter, Coldwell Banker Hearthside - Bethlehem. Bright MLS
- $128,5004 bd2 ba1.7k sqft406 Parkway, Schuylkill Haven, PA 17972For SaleMLS ID #PASK2021410, Nada Laguna, EveryHome Realtors. Bright MLS
- $139,9003 bd1 ba1.5k sqft109 2nd St, Coaldale, PA 18218For SaleMLS ID #779633, Robert J Miklas, Miklas Realty. GLVR
