Skip main navigation
Off market
  • $590,000

    64 Saratoga Cv, Ruther Glen, VA 22546

    3beds
    1,872sqft
    Detached
    Built in 1982
    0.76 Acres Lot
    $590,000 Zestimate®
    $315/sqft
    $2,267 Estimated rent

    Home value

    $590,000

    $561,000 - $625,000

    $2,267/mo

    Zestimate® history
    Loading
    Loading...

    Owner options

    List your home for rent

    $2,267/mo

    Rent Zestimate®

    Find your next renter with Zillow Rental Manager. Plus, with online applications, you can quickly screen prospective tenants – for free.

    Learn more

    $2,267/mo

    Rent Zestimate®

    Refinance and save

    $3,528/mo

    Est. payment

    Refinancing to a lower rate could help reduce your monthly payments and save thousands over the life of the loan.

    See today's rates

    $3,528/mo

    Est. payment

    Explore your selling options

    Work with a Zillow partner agent

    Leverage their expertise and Zillow's premium Showcase listings to get your home seen by more buyers.

    Get started

    List with your own agent

    Get your home in front of millions of buyers by listing it on Zillow.

    Learn how to do it

    Sell it yourself

    Take full control of how buyers see your home on Zillow by listing For Sale by Owner (FSBO).

    List your home

    What's special

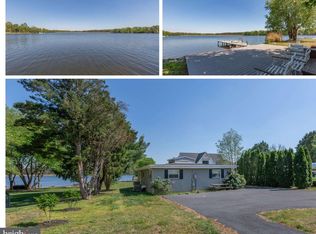
    Industrial Chic, Cozy & Charming Waterfront Oasis! This FULLY renovated A-Frame is turn key, shows like a new-build & is chocked full of beautiful features! Can we talk about the lake views? They are outstanding especially from the kitchen, living & master bedroom spaces! Water resistant laminate in a beautiful wood-grained gray is found throughout the space - a perfect choice for lake living! Kitchen boasts gorgeous quartz countertops, lovely little island w/ a large sink, new stainless steel appliances & unique silver honeycomb backsplash! A magnificent master suite encompasses the 2nd floor with tall beamed ceilings, fabulous fans, sprawling lake views to wake up and enjoy through wonderful large windows. Across the hall you've got a spa-like master bath with walk in shower with snazzy subway tile, double vanity and luxurious soaking tub. Modern fixtures, chic industrial barn doors complete the upstairs aesthetic. This home truly is a stunner and is lake living at its best! Cool off from a day in the sun in your outdoor shower! WALK to community clubhouse, beach, pool, tennis court or stay home & enjoy relaxing and boating from your own large dock. This home is a MUST See!

    This property is off market, which means it's not currently listed for sale or rent on Zillow. This may be different from what's available on other websites or public sources.
    Facts & features

    Interior

    Bedrooms & bathrooms
    • Bedrooms: 3
    • Bathrooms: 2
    • Full bathrooms: 2
    • Main level bathrooms: 1
    Heating
    • Heat pump, Electric
    Cooling
    • Central
    Appliances
    • Included: Dishwasher, Dryer, Microwave, Range / Oven, Refrigerator, Washer
    Features
    • Ceiling Fan(s), Kitchen Island, Pantry, Dining Area, Countertops - Granite/Stone, 1st Floor Bedrm W/ Full Bath
    • Flooring: Laminate
    • Doors: Sliding Doors
    • Basement: Crawl Space
    • Has fireplace: Yes
    • Fireplace features: Gas, Brick
    Interior area
    • Structure area source: Per Owner
    • Total interior livable area: 1,872 sqft

    Property

    Parking
    • Total spaces: 2
    • Parking features: Garage - Attached
    Features
    • Patio & porch: Deck, Rear Porch
    • Exterior features: Vinyl
    • Pool features: Community
    • Has view: Yes
    • View description: Water
    • Has water view: Yes
    • Water view: Water
    • Waterfront features: Lake, Waterfront, Lake Front, Water Access, Access, Walk To Water, Bulkhead/RIP
    • Body of water: Lake Caroline
    • Frontage type: Lakefront
    • Frontage length: 70.0000
    Lot
    • Size: 0.76 Acres
    • Features: Level, Waterfront
    Details
    • Parcel number: 67A3168
    • Zoning: R1
    • Zoning description: R1

    Construction

    Type & style
    • Home type: SingleFamily
    • Architectural style: A-Frame
    • Property subtype: Detached
    Materials
    • Foundation: Concrete Block
    • Roof: Composition
    Condition
    • Year built: 1982

    Utilities & green energy

    • Sewer: Conventional Septic
    • Water: Public Water

    Community & neighborhood

    Security
    • Security features: Smoke Detector(s), Security Guard
    Community
    • Community features: Doorman
    Location
    • Region: Ruther Glen

    HOA & financial

    HOA
    • Has HOA: Yes
    • HOA fee: $122 monthly
    • Amenities included: Association
    • Services included: Snow Removal, Security, Road Maintenance, Common Area, Pool, Clubhouse, Recreational Facilities, Management Fees, Water Access

    Other

    Other facts
    • WaterfrontFeatures: Lake, Waterfront, Lake Front, Water Access, Access, Walk To Water, Bulkhead/RIP
    • Zoning: R1
    • Appliances: Dishwasher, Refrigerator, Dryer, Microwave, Washer, Ice Maker, Electric Water Heater, Oven, Electric Cooking, Stove, Smooth Top Cooking
    • FireplaceYN: true
    • InteriorFeatures: Ceiling Fan(s), Kitchen Island, Pantry, Dining Area, Countertops - Granite/Stone, 1st Floor Bedrm W/ Full Bath
    • Roof: Shingle, Composition
    • Heating: Electric, Heat Pump
    • AttachedGarageYN: true
    • HeatingYN: true
    • Flooring: Laminate
    • PatioAndPorchFeatures: Deck, Rear Porch
    • CoolingYN: true
    • GarageYN: 1
    • CommunityFeatures: Beach, Basketball, Playground, Pool, Tennis Court(s), Clubhouse, Common Area, Picnic Area, Gated, Lake/Pond, Road Maintenance, Lifeguard, Boat Ramp, Kiddie Pool, Professional Management
    • AssociationYN: 1
    • FireplaceFeatures: Gas, Brick
    • RoomsTotal: 6
    • FireplacesTotal: 1
    • AssociationFeeIncludes: Snow Removal, Security, Road Maintenance, Common Area, Pool, Clubhouse, Recreational Facilities, Management Fees, Water Access
    • WaterfrontYN: true
    • ConstructionMaterials: Frame, Vinyl Siding, Drywall
    • Cooling: Heat Pump, Central Air, Electric
    • LotFeatures: Level, Waterfront
    • ArchitecturalStyle: A-Frame
    • Basement: Crawl Space
    • MainLevelBathrooms: 1
    • FarmLandAreaUnits: Square Feet
    • YearBuiltDetails: Actual
    • PoolFeatures: Community
    • DoorFeatures: Sliding Doors
    • AssociationAmenities: Association
    • SecurityFeatures: Smoke Detector(s), Security Guard
    • ParkingFeatures: Paved
    • FrontageType: Lakefront
    • WaterSource: Public Water
    • PropertySubType: Detached
    • ZoningDescription: R1
    • Sewer: Conventional Septic
    • FrontageLength: 70.0000
    • BuildingAreaSource: Per Owner
    • ExteriorFeatures: Dock/Pier
    • PoolPrivateYN: true,true
    • BelowGradeFinishedAreaSource: Per Owner
    • WaterBodyName: Lake Caroline
    • CoListAgentEmail: PamL@HometownRealtyServices.com
    • CoListAgentFullName: Pam S Lawrence
    • MlsStatus: Pending

    Price history

    DateEventPrice
    3/30/2020Sold$475,000$254/sqft
    Source: CVRMLS #2003782 Report a problem
    2/29/2020Pending sale$475,000$254/sqft
    Source: Hometown Realty #2003782 Report a problem
    2/7/2020Listed for sale$475,000+120.9%$254/sqft
    Source: Hometown Realty #2003782 Report a problem
    7/11/2019Sold$215,000-2.2%$115/sqft
    Source: Public Record Report a problem
    5/17/2019Price change$219,900-6.4%$117/sqft
    Source: Preferred Real Estate #VACV119922 Report a problem
    4/11/2019Listed for sale$235,000+4.5%$126/sqft
    Source: Preferred Real Estate #VACV119922 Report a problem
    4/8/2019Sold$224,910-13.5%$120/sqft
    Source: Public Record Report a problem
    12/31/2017Listing removed$260,000$139/sqft
    Source: Long & Foster Real Estate, Inc. #1004358137 Report a problem
    12/22/2017Listed for sale$260,000-3%$139/sqft
    Source: Long & Foster Real Estate, Inc. #1004358137 Report a problem
    10/17/2017Listing removed$268,000$143/sqft
    Source: Century 21 Redwood Realty #CV9833036 Report a problem
    9/21/2017Price change$268,000-3.6%$143/sqft
    Source: Century 21 Redwood Realty #CV9833036 Report a problem
    7/14/2017Price change$278,000-6.9%$149/sqft
    Source: Century 21 Redwood Realty #CV9833036 Report a problem
    3/30/2017Price change$298,500-6.6%$159/sqft
    Source: Century 21 Redwood Realty #CV9833036 Report a problem
    1/1/2017Listed for sale$319,500+27.9%$171/sqft
    Source: Century 21 Redwood Realty #CV9833036 Report a problem
    3/3/2013Listing removed$249,900$133/sqft
    Source: CENTURY 21 AdVenture Redwood #CV7973967 Report a problem
    12/6/2012Listed for sale$249,900+52.8%$133/sqft
    Source: Century 21 Adventure, Inc #CV7973967 Report a problem
    7/19/2010Sold$163,500+2.3%$87/sqft
    Source: Public Record Report a problem
    6/11/2010Price change$159,900-47.4%$85/sqft
    Source: foreclosure.com Report a problem
    6/5/2010Listed for sale--
    Source: foreclosure.com Report a problem
    1/27/2010Sold$304,073+73.8%$162/sqft
    Source: Public Record Report a problem
    1/17/2001Sold$175,000$93/sqft
    Source: Public Record Report a problem

    Public tax history

    YearProperty taxesTax assessment
    2025$2,394 -21.4%$460,440 +18%
    2024$3,044 +1.3%$390,304
    2023$3,005 $390,304
    2022$3,005 $390,304
    2021$3,005 $390,304 +48.3%
    2020-- $263,188
    2019-- $263,188 0%
    2018$2,185 +19.9%$263,200
    2017$1,822 $263,200
    2016$1,822 $263,200 +4%
    2015$1,822 $253,100
    2014$1,822 $253,100
    2013-- --
    2012-- --
    2011-- --
    2010-- --
    2009-- --
    2008-- --
    2007-- --
    2006-- --
    2005-- --
    2004-- --
    2003-- --
    2002-- $120,000
    2001$900 $120,000

    Find assessor info on the county website

    Neighborhood: 22546

    Nearby schools

    GreatSchools rating
    Schools provided by the listing agent
    • Elementary: Lewis & Clark
    • Middle: Caroline
    • High: Caroline
    • District: Caroline County Public Schools

    Source: The MLS. This data may not be complete. We recommend contacting the local school district to confirm school assignments for this home.

    Get a cash offer in 3 minutes
    Find out how much your home could sell for in as little as 3 minutes with a no-obligation cash offer.
    Estimated market value
    $590,000
    Get a cash offer in 3 minutes
    Find out how much your home could sell for in as little as 3 minutes with a no-obligation cash offer.
    Estimated market value
    $590,000