Skip main navigation
Off market
Street View
  • $1,240,200

    64 Snapdragon Dr, Stafford, VA 22556

    5beds
    7,660sqft
    SingleFamily
    Built in 2010
    3.04 Acres Lot
    $1,240,200 Zestimate®
    $162/sqft
    $5,023 Estimated rent

    Home value

    $1,240,200

    $1.17M - $1.33M

    $5,023/mo

    Zestimate® history
    Loading
    Loading...

    Owner options

    List your home for rent

    $5,023/mo

    Rent Zestimate®

    Find your next renter with Zillow Rental Manager. Plus, with online applications, you can quickly screen prospective tenants – for free.

    Learn more

    $5,023/mo

    Rent Zestimate®

    Refinance and save

    $7,476/mo

    Est. payment

    Refinancing to a lower rate could help reduce your monthly payments and save thousands over the life of the loan.

    See today's rates

    $7,476/mo

    Est. payment

    Explore your selling options

    Work with a Zillow partner agent

    Leverage their expertise and Zillow's premium Showcase listings to get your home seen by more buyers.

    Get started

    List with your own agent

    Get your home in front of millions of buyers by listing it on Zillow.

    Learn how to do it

    Sell it yourself

    Take full control of how buyers see your home on Zillow by listing For Sale by Owner (FSBO).

    List your home

    What's special

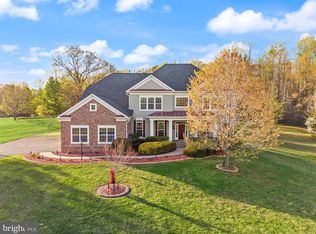
    Welcome to this stunning executive home- just in time for summer entertaining! Located in an amazing community sitting on just over 3 acres featuring three car side load garage, beautiful custom Trex deck overlooking the rear yard with large stamped patio wrapped around in-ground heated pool enclosed in wrought iron fence, and underground sprinkler system. Inside this beauty you will find a gourmet kitchen on the main level filled with cabinets, upgraded appliances and granite, open to family room and sunroom , formal living and dining rooms, private office, second entrance with built in cubbies for the kids, two story foyer with wood floors and filled with windows welcoming the sunshine! Rear staircase carries you to the upper level where you will find your private owners suite with your very own private gas fireplace, sitting area, built in closet organizer, and an owner's bathroom with a relaxing private spa feel!! Each bedroom on the upper level features a private on suite full bath, no more fighting for the kiddos! Spacious laundry room has granite counter tops and cabinetry. The fully finished basement is bright, open and airy. Equipped with rec room, wet bar area (really, like a second kitchen with stainless steel refrigerator and dishwasher), bedroom with private bath. Theater room with stadium seating and an intercom/music system through out the house... no need to ever vacation when you live here!!! Come take a look around your beautiful new home today.

    This property is off market, which means it's not currently listed for sale or rent on Zillow. This may be different from what's available on other websites or public sources.
    Facts & features

    Interior

    Bedrooms & bathrooms
    • Bedrooms: 5
    • Bathrooms: 7
    • Full bathrooms: 5
    • 1/2 bathrooms: 2
    Heating
    • Heat pump, Gas
    Cooling
    • Central
    Appliances
    • Included: Dishwasher, Dryer, Freezer, Garbage disposal, Microwave, Refrigerator, Washer
    Features
    • Ceiling Fan(s), Kitchen Island, Recessed Lighting, Walk-In Closet(s), Built-Ins, Soaking Tub, Crown Molding, Carpet, Wood Floors, Butlers Pantry, 2nd Kitchen, Formal/Separate Dining Room, Master Bath(s), Upgraded Countertops, Kitchen - Table Space, Kitchen - Gourmet, Family Room Off Kitchen, Chair Railings, Tub Shower
    • Flooring: Hardwood
    • Basement: Finished
    • Has fireplace: Yes
    • Fireplace features: masonry
    Interior area
    • Total interior livable area: 7,660 sqft
    • Finished area below ground: 2737

    Property

    Parking
    • Total spaces: 3
    • Parking features: Garage - Attached
    Features
    • Exterior features: Vinyl
    • Pool features: Private
    • On waterfront: Yes
    Lot
    • Size: 3.04 Acres
    Details
    • Parcel number: 27K238
    • Special conditions: Standard

    Construction

    Type & style
    • Home type: SingleFamily
    • Architectural style: Traditional
    Materials
    • Frame
    • Roof: Composition
    Condition
    • Year built: 2010

    Community & HOA

    Community
    • Features: On Site Laundry Available
    HOA
    • Has HOA: Yes
    • HOA fee: $81 monthly
    Location
    • Region: Stafford

    Financial & listing details

    • Price per square foot: $162/sqft
    • Tax assessed value: $1,141,900
    • Annual tax amount: $10,547

    Price history

    DateEventPrice
    6/30/2020Sold$840,000-2.3%$110/sqft
    Source: Public Record Report a problem
    6/16/2020Pending sale$859,900$112/sqft
    Source: Select Realty #VAST221650 Report a problem
    6/2/2020Price change$859,900-1.1%$112/sqft
    Source: Select Realty #VAST221650 Report a problem
    5/7/2020Price change$869,900-3.3%$114/sqft
    Source: Berkshire Hathaway HomeServices Select Realty #VAST221650 Report a problem
    4/16/2020Price change$899,900+3.4%$117/sqft
    Source: Berkshire Hathaway Home Services Select Realty #VAST219586 Report a problem
    3/14/2020Pending sale$869,900$114/sqft
    Source: Berkshire Hathaway Home Services Select Realty #VAST219586 Report a problem
    3/6/2020Listed for sale$869,900+11.5%$114/sqft
    Source: Berkshire Hathaway HomeServices Select Realty #VAST219586 Report a problem
    8/4/2010Sold$780,015$102/sqft
    Source: Public Record Report a problem

    Public tax history

    YearProperty taxesTax assessment
    2025$10,547 +3.4%$1,141,900
    2024$10,204 +12.1%$1,141,900 +12.6%
    2023$9,102 +5.6%$1,014,100
    2022$8,620 +26.4%$1,014,100 +44.3%
    2021$6,817 $702,800
    2020$6,817 +0.1%$702,800 +4.3%
    2019$6,808 +2%$674,100
    2018$6,674 $674,100 -8.9%
    2017$6,674 -8.9%$740,000
    2016$7,326 $740,000 -3.1%
    2015-- $764,000
    2014-- $764,000 +1.3%
    2013-- $753,900 +5.8%
    2012-- $712,900 -5.7%
    2011-- $755,600
    2010-- $755,600 +235.8%
    2009-- $225,000
    2008-- $225,000 +31.9%
    2006-- $170,600
    2005-- --
    Find assessor info on the county website

    Neighborhood: 22556

    Nearby schools

    GreatSchools rating
    Schools provided by the listing agent
    • Elementary: Margaret Brent
    • Middle: Rodney Thompson
    • High: Mountain View
    • District: Stafford County Public Schools

    Source: The MLS. This data may not be complete. We recommend contacting the local school district to confirm school assignments for this home.

    Get a cash offer in 3 minutes
    Find out how much your home could sell for in as little as 3 minutes with a no-obligation cash offer.
    Estimated market value
    $1,240,200
    Get a cash offer in 3 minutes
    Find out how much your home could sell for in as little as 3 minutes with a no-obligation cash offer.
    Estimated market value
    $1,240,200