Welcome to this exceptional home offering over three finished levels of thoughtfully designed living space, nestled in a quiet, friendly neighborhood with rolling hills and scenic surroundings. This impressive 6-bedroom, 5 full and 1 half bath residence blends elegance, comfort, and modern upgrades throughout. The main level features beautifully refinished hardwood floors (2025) and a warm, inviting living room just off the kitchen—perfect for relaxing while enjoying the aromas of home cooking. Built-in speakers allow music to flow seamlessly throughout the home, enhancing everyday living and entertaining. Upstairs, retreat to the luxurious primary suite complete with a sitting room, accompanied by two private guest suites and two additional spacious bedrooms connected by a dual-access bath. Three upstairs bedrooms feature brand-new hardwood flooring, and a newer HVAC system (2022) provides added comfort and efficiency. The fully finished walk-up basement is an entertainer’s dream, featuring brand-new carpet, five freshly painted rooms, a theater room, expansive rec space, exercise room, soundproof studio, full bar, and an additional bedroom suite—ideal for guests or multi-generational living. Step outside to your private backyard oasis, where a stamped concrete patio, deck, and custom pool create the perfect setting for gatherings. Recent pool updates include new sand (2023), pump and control handle (2025). The expansive yard, enhanced with extensive landscaping, includes a rare 100+ year-old tree and offers plenty of space to relax, play, or even enjoy winter snow activities on the natural hills. Additional highlights include a 3-car garage with a custom finished floor, roof replaced in 2021, dual HVAC systems, public water, and septic. Conveniently located within 15 minutes of shopping and zoned for Mountain View High School. This home offers the perfect blend of space, luxury, and lifestyle—an incredible opportunity you won’t want to miss!
Under contract
Price cut: $60K (7/11)
$1,075,000
60 Snapdragon Dr, Stafford, VA 22556
6beds
7,790sqft
:
Get pre-qualified$6,536/mo
Single Family Residence
Built in 2010
3.02 Acres Lot
$-- Zestimate®
$138/sqft
$82/mo HOA
What's special
Fully finished walk-up basementTheater roomCustom poolExtensive landscapingTwo private guest suitesPrivate backyard oasisFull bar
- 104 days |
- 779 |
- 52 |
Zillow last checked:
Listing updated:
Listed by:
Mike Putnam 703-928-6514,
EXP Realty, LLC (866) 825-7169,
Co-Listing Agent: Jalen Shakir Skipper 937-546-0000,
EXP Realty, LLC
Source: Bright MLS,MLS#: VAST2047796
Facts & features
Interior
Bedrooms & bathrooms
- Bedrooms: 6
- Bathrooms: 6
- Full bathrooms: 5
- 1/2 bathrooms: 1
- Main level bathrooms: 1
Rooms
- Room types: Living Room, Dining Room, Primary Bedroom, Sitting Room, Bedroom 2, Bedroom 3, Bedroom 4, Bedroom 5, Kitchen, Family Room, Library, Exercise Room, Other, Office, Recreation Room, Utility Room, Media Room, Bedroom 6, Primary Bathroom
Primary bedroom
- Features: Ceiling Fan(s), Flooring - Carpet, Primary Bedroom - Sitting Area, Walk-In Closet(s)
- Level: Upper
- Area: 418 Square Feet
- Dimensions: 19 X 22
Bedroom 2
- Features: Flooring - Carpet, Ceiling Fan(s), Walk-In Closet(s)
- Level: Upper
- Area: 288 Square Feet
- Dimensions: 16 X 18
Bedroom 3
- Features: Flooring - Carpet, Ceiling Fan(s)
- Level: Upper
- Area: 216 Square Feet
- Dimensions: 12 X 18
Bedroom 4
- Features: Flooring - Carpet, Ceiling Fan(s)
- Level: Upper
- Area: 240 Square Feet
- Dimensions: 15 X 16
Bedroom 5
- Features: Flooring - Carpet, Ceiling Fan(s), Walk-In Closet(s)
- Level: Upper
- Area: 308 Square Feet
- Dimensions: 14 X 22
Bedroom 6
- Features: Flooring - Carpet
- Level: Lower
- Area: 242 Square Feet
- Dimensions: 11 X 22
Primary bathroom
- Features: Flooring - Tile/Brick, Soaking Tub
- Level: Upper
- Area: 221 Square Feet
- Dimensions: 13 X 17
Dining room
- Features: Flooring - HardWood, Crown Molding, Chair Rail
- Level: Main
- Area: 252 Square Feet
- Dimensions: 14 X 18
Exercise room
- Features: Flooring - Carpet, Walk-In Closet(s)
- Level: Lower
- Area: 234 Square Feet
- Dimensions: 13 X 18
Family room
- Features: Flooring - Carpet, Fireplace - Gas
- Level: Main
- Area: 399 Square Feet
- Dimensions: 19 X 21
Kitchen
- Features: Breakfast Bar, Breakfast Nook, Granite Counters, Dining Area, Eat-in Kitchen, Kitchen - Propane Cooking, Pantry, Kitchen Island, Flooring - HardWood
- Level: Main
- Area: 432 Square Feet
- Dimensions: 16 X 27
Library
- Features: Flooring - Carpet, Built-in Features
- Level: Main
- Area: 289 Square Feet
- Dimensions: 17 X 17
Living room
- Features: Flooring - HardWood, Crown Molding
- Level: Main
- Area: 252 Square Feet
- Dimensions: 14 X 18
Media room
- Features: Flooring - Carpet
- Level: Lower
- Area: 294 Square Feet
- Dimensions: 14 X 21
Mud room
- Features: Flooring - Tile/Brick
- Level: Main
- Area: 84 Square Feet
- Dimensions: 6 X 14
Office
- Features: Flooring - Carpet
- Level: Lower
- Area: 182 Square Feet
- Dimensions: 13 X 14
Other
- Features: Flooring - Tile/Brick
- Level: Lower
- Area: 240 Square Feet
- Dimensions: 15 X 16
Recreation room
- Features: Flooring - Carpet
- Level: Lower
- Area: 1023 Square Feet
- Dimensions: 31 X 33
Sitting room
- Features: Flooring - Carpet
- Level: Upper
- Area: 143 Square Feet
- Dimensions: 11 X 13
Utility room
- Level: Lower
Heating
- Forced Air, Heat Pump, Zoned, Humidity Control, Propane, Electric
Cooling
- Central Air, Zoned, Electric
Appliances
- Included: Cooktop, Dishwasher, Dryer, Extra Refrigerator/Freezer, Ice Maker, Microwave, Double Oven, Oven, Refrigerator, Stainless Steel Appliance(s), Washer, Gas Water Heater
- Laundry: Has Laundry, Upper Level, Mud Room
Features
- Additional Stairway, Bar, Breakfast Area, Built-in Features, Butlers Pantry, Ceiling Fan(s), Chair Railings, Crown Molding, Dining Area, Double/Dual Staircase, Family Room Off Kitchen, Open Floorplan, Formal/Separate Dining Room, Eat-in Kitchen, Kitchen - Gourmet, Kitchen Island, Kitchen - Table Space, Primary Bath(s), Pantry, Recessed Lighting, Soaking Tub, Studio, Bathroom - Tub Shower, Upgraded Countertops, Walk-In Closet(s), Bathroom - Stall Shower, Bathroom - Walk-In Shower, Wine Storage, 9'+ Ceilings, Tray Ceiling(s), 2 Story Ceilings, Beamed Ceilings
- Flooring: Carpet, Hardwood, Ceramic Tile, Wood
- Doors: Atrium, French Doors, Insulated, Six Panel
- Windows: Atrium, Energy Efficient, Palladian, Bay/Bow, Window Treatments
- Basement: Finished,Walk-Out Access,Windows
- Number of fireplaces: 1
- Fireplace features: Gas/Propane, Mantel(s), Stone
Interior area
- Total structure area: 7,922
- Total interior livable area: 7,790 sqft
- Finished area above ground: 5,344
- Finished area below ground: 2,446
Property
Parking
- Total spaces: 3
- Parking features: Garage Faces Side, Garage Door Opener, Asphalt, Attached
- Attached garage spaces: 3
- Has uncovered spaces: Yes
Accessibility
- Accessibility features: None
Features
- Levels: Three
- Stories: 3
- Patio & porch: Deck, Patio, Porch
- Exterior features: Extensive Hardscape, Lighting
- Has private pool: Yes
- Pool features: Fenced, In Ground, Private
- Fencing: Partial
- Has view: Yes
- View description: Trees/Woods
Lot
- Size: 3.02 Acres
- Features: Backs to Trees, Wooded
Details
- Additional structures: Above Grade, Below Grade
- Parcel number: 27K 2 37
- Zoning: A1
- Special conditions: Short Sale
Construction
Type & style
- Home type: SingleFamily
- Architectural style: Traditional
- Property subtype: Single Family Residence
Materials
- Shake Siding, Stone, Vinyl Siding
- Foundation: Other
- Roof: Asphalt
Condition
- Excellent
- New construction: No
- Year built: 2010
Utilities & green energy
- Sewer: Septic = # of BR
- Water: Public
- Utilities for property: Cable Available
Community & HOA
Community
- Security: Monitored, Motion Detectors, Security System, Smoke Detector(s)
- Subdivision: The Glens
HOA
- Has HOA: Yes
- Services included: Common Area Maintenance, Road Maintenance, Snow Removal, Trash
- HOA fee: $245 quarterly
- HOA name: THE GLENS
Location
- Region: Stafford
Financial & listing details
- Price per square foot: $138/sqft
- Tax assessed value: $1,156,200
- Annual tax amount: $10,830
- Date on market: 4/16/2026
- Listing agreement: Exclusive Right To Sell
- Listing terms: Cash,Conventional,FHA,VA Loan
- Ownership: Fee Simple
Estimated market value
Not available
Estimated sales range
Not available
Not available
Price history
| Date | Event | Price |
|---|---|---|
| 7/13/2026 | Contingent | $1,075,000$138/sqft |
Source:  Bright MLS #VAST2047796 Report a problem Bright MLS #VAST2047796 Report a problem | ||
| 7/11/2026 | Price change | $1,075,000-5.3%$138/sqft |
Source: Bright MLS #VAST2047796 Report a problem | ||
| 5/22/2026 | Price change | $1,135,000-5.4%$146/sqft |
Source: Bright MLS #VAST2047796 Report a problem | ||
| 5/1/2026 | Price change | $1,200,000-4%$154/sqft |
Source: Bright MLS #VAST2047796 Report a problem | ||
| 4/20/2026 | Price change | $1,250,000-3.8%$160/sqft |
Source: Bright MLS #VAST2047796 Report a problem | ||
| 4/16/2026 | Listed for sale | $1,300,000$167/sqft |
Source: Bright MLS #VAST2047796 Report a problem | ||
| 4/1/2026 | Listing removed | $1,300,000$167/sqft |
Source: Bright MLS #VAST2042424 Report a problem | ||
| 1/23/2026 | Listed for sale | $1,300,000$167/sqft |
Source: Bright MLS #VAST2042424 Report a problem | ||
| 11/22/2025 | Contingent | $1,300,000$167/sqft |
Source: Bright MLS #VAST2042424 Report a problem | ||
| 9/12/2025 | Listed for sale | $1,300,000+47.7%$167/sqft |
Source: Bright MLS #VAST2042424 Report a problem | ||
| 7/30/2020 | Sold | $880,000+2.3%$113/sqft |
Source: Public Record Report a problem | ||
| 6/30/2020 | Price change | $859,950-0.6%$110/sqft |
Source: Weichert Realtors #VAST223690 Report a problem | ||
| 6/18/2020 | Price change | $865,000-1.1%$111/sqft |
Source: Weichert Realtors #VAST223690 Report a problem | ||
| 4/24/2020 | Listed for sale | $875,000+16.7%$112/sqft |
Source: Weichert, REALTORS #VAST220988 Report a problem | ||
| 6/30/2017 | Sold | $750,000-3.2%$96/sqft |
Source: Public Record Report a problem | ||
| 5/16/2017 | Pending sale | $775,000$99/sqft |
Source: Lake Ridge #ST9870060 Report a problem | ||
| 5/5/2017 | Price change | $775,000-1.3%$99/sqft |
Source: Lake Ridge #ST9870060 Report a problem | ||
| 2/23/2017 | Listed for sale | $785,000-10.7%$101/sqft |
Source: Keller Williams Realty #ST9870060 Report a problem | ||
| 2/3/2011 | Sold | $878,645$113/sqft |
Source: Public Record Report a problem | ||
Public tax history
| Year | Property taxes | Tax assessment |
|---|---|---|
| 2025 | $10,679 +3.4% | $1,156,200 |
| 2024 | $10,332 +12.2% | $1,156,200 +12.7% |
| 2023 | $9,207 +5.6% | $1,025,800 |
| 2022 | $8,719 +15% | $1,025,800 +31.2% |
| 2021 | $7,583 | $781,700 |
| 2020 | $7,583 +0.3% | $781,700 +4.5% |
| 2019 | $7,558 +2% | $748,300 |
| 2018 | $7,408 | $748,300 -10.7% |
| 2017 | $7,408 -10.7% | $838,000 |
| 2016 | $8,296 | $838,000 -3.2% |
| 2015 | -- | $865,500 |
| 2014 | -- | $865,500 +5.7% |
| 2013 | -- | $818,500 |
| 2012 | -- | $818,500 -4.6% |
| 2011 | -- | $858,200 +472.1% |
| 2010 | -- | $150,000 -33.3% |
| 2009 | -- | $225,000 |
| 2008 | -- | $225,000 +32.1% |
| 2006 | -- | $170,300 |
| 2005 | -- | -- |
Find assessor info on the county website
Monthly payment
Est. payment
Payment breakdown
Explore the cost of this home by adjusting the details. Changes won't be saved.Climate risks
Neighborhood: 22556
Nearby schools
GreatSchools rating
- 9/10Margaret Brent Elementary SchoolGrades: K-5Distance: 1.4 mi
- 8/10Rodney E. Thompson Middle SchoolGrades: 6-8Distance: 2.7 mi
- 8/10Mountain View High SchoolGrades: 9-12Distance: 1.3 mi
Schools provided by the listing agent
- Elementary: Margaret Brent
- Middle: Rodney Thompson
- High: Mountain View
- District: Stafford County Public Schools
Source: Bright MLS. This data may not be complete. We recommend contacting the local school district to confirm school assignments for this home.
- $1,246,2005 bd7 ba7.6k sqft64 Snapdragon Dr, Stafford, VA 22556Off Market
- $1,280,4007 bd8 ba10k sqft54 Snapdragon Dr, Stafford, VA 22556Off Market

- $1,263,3004 bd4 ba5.2k sqft30 Bergamot Dr, Stafford, VA 22556Off Market
- $1,290,6005 bd6 ba5.9k sqft70 Snapdragon Dr, Stafford, VA 22556Off Market
- $1,369,6004 bd5 ba5.5k sqft67 Snapdragon Dr, Stafford, VA 22556Off Market
- $1,269,7005 bd5 ba7.2k sqft22 Bergamot Dr, Stafford, VA 22556Off Market
- $1,368,2004 bd7 ba5.4k sqft57 Snapdragon Dr, Stafford, VA 22556Off Market
- $1,326,0006 bd6 ba5k sqft50 Snapdragon Dr, Stafford, VA 22556Off Market
A local agent can set up tours, give advice and negotiate with sellers.
Similar homes
- $1,175,0006 bd6 ba5.7k sqft15 Boxwood Ct, Stafford, VA 22556For Sale

 MLS ID #VAST2051244, Michael Gillies, EXP Realty, LLC. Bright MLS
 - $924,9005 bd4 ba4.6k sqft11 Rome Dome Ct, Stafford, VA 22556For Sale
 MLS ID #VAST2049658, Jen Cook, Berkshire Hathaway HomeServices PenFed Realty. Bright MLS
 - $1,250,0004 bd6 ba7.7k sqft50 Lupine Dr, Stafford, VA 22556For Sale
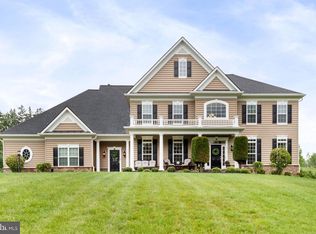 MLS ID #VAST2049226, Michael Gillies, EXP Realty, LLC. Bright MLS
 - $975,0005 bd5 ba5.2k sqft131 Arden Ln, Stafford, VA 22556For Sale
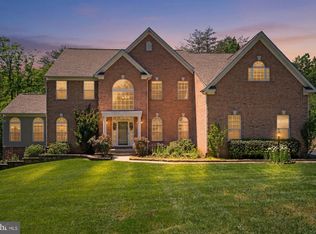 MLS ID #VAST2049668, LaRene Olbeter, Century 21 Redwood Realty. Bright MLS
 - $930,0005 bd5 ba5.2k sqft12 Whistler Way, Stafford, VA 22556For SaleMLS ID #VAST2050784, Kelli K Love-Smith, Real Broker, LLC. Bright MLS
- $1,039,9005 bd5 ba5.6k sqft254 Kimberwick Ln, Stafford, VA 22556For SaleMLS ID #VAST2048820, Paul Thistle, Take 2 Real Estate LLC. Bright MLS
- $960,0005 bd5 ba6.7k sqft65 Equestrian Dr, Stafford, VA 22556For SaleMLS ID #VAST2051498, Ryan Cypress, Century 21 Redwood Realty. Bright MLS
- $1,050,0005 bd5 ba4.6k sqft164 Dolittle Farm Rd, Stafford, VA 22556For SaleMLS ID #VAST2051712, Kimberly Inge, CENTURY 21 New Millennium. Bright MLS
- $1,480,0006 bd7 ba8.2k sqft425 Wakerobin Dr, Stafford, VA 22556For SaleMLS ID #VAST2049310, Micah Dianda, Samson Properties. Bright MLS
- $939,9006 bd5 ba5k sqft39 Oak Rd, Stafford, VA 22556For SaleMLS ID #VAST2051482, Samina Bilal, RE/MAX Galaxy. Bright MLS
- $820,0004 bd4 ba4.3k sqft23 Longwood Dr, Stafford, VA 22556For SaleMLS ID #VAST2050080, Rosemary Mannarino, EXP Realty, LLC. Bright MLS
- $795,0005 bd4 ba4.2k sqft950 Grouse Pointe Dr, Stafford, VA 22556For SaleMLS ID #VAST2052366, Wes Stearns, M.O. Wilson Properties. Bright MLS
- $950,0006 bd5 ba5.7k sqft3 Ludwell Ln, Stafford, VA 22554For SaleMLS ID #VAST2051240, Tiffany Aquino, Redfin Corporation. Bright MLS
- $1,000,0006 bd5 ba6.1k sqft43 Buckhorn Trl, Fredericksburg, VA 22406For SaleMLS ID #VAST2048508, Mursal Ghafori, DMV Realty, INC.. Bright MLS
- $850,0005 bd4 ba4.4k sqft10 Quarter Horse Ct, Stafford, VA 22556For SaleMLS ID #VAST2049458, Heather Ferris, Coldwell Banker Elite. Bright MLS
- $949,5006 bd5 ba5.9k sqft75 Orion Way, Stafford, VA 22556For SaleMLS ID #VAST2049410, Robin Marine, Coldwell Banker Elite. Bright MLS
- $875,0005 bd5 ba5.7k sqft39 Easter Dr, Stafford, VA 22554For SaleMLS ID #VAST2052234, Juliette Sherrill, Samson Properties. Bright MLS
- $939,9005 bd5 ba4.7k sqft1 Knob Creek Ct, Stafford, VA 22556For SaleMLS ID #VAST2051580, Orlando Campos, International Real Estate Company. Bright MLS
- $949,0005 bd4 ba4.1k sqft3940 Grouse Pointe Dr, Stafford, VA 22556For SaleMLS ID #VAST2051474, Brooke Gaffney, Coldwell Banker Elite. Bright MLS
- $930,0004 bd4 ba4.4k sqft76 High Ridge Dr, Stafford, VA 22554For SaleMLS ID #VAST2051976, Christy Darrah Margoupis, Berkshire Hathaway HomeServices PenFed Realty. Bright MLS
