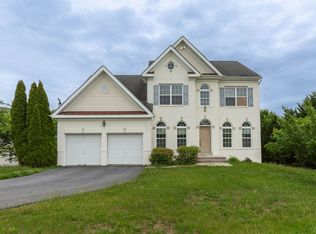
Ready to Move In! Overlook at Riverside - Townhome - End Unit This stunning townhome features - End Unit with 4 bedrooms and 3.5 baths. Upon entry, you'll find a finished bedroom with a half bathroom, adding extra space. The main level boasts luxury vinyl plank flooring throughout, a spacious living room with a powder room, and an eat-in kitchen with an island, granite countertops, stainless steel appliances, and a spacious deck. The primary suite includes a generous walk-in closet and an en suite bath with a dual sink vanity and an oversized seated shower. The upper level is completed by two secondary bedrooms, a full bath, a linen closet, and a centrally located laundry space. Additional features include a double car garage, a large driveway that can accommodate four cars, and additional guest parking. The community offers free amenities such as a dog park, children's park, basketball court, tennis court, and recreation area. Located in a prime spot for I-81, Rt 11, and I-70 commuters, this home offers mountain views, is within walking distance to shopping and restaurants, and provides access to Spring Mills schools. It's also close to the interstate and just minutes from the MD line. This rental won't last long, book your tour soon!!
Townhouse for rent
Townhouse
Available now
Cats, dogs OK
Air conditioner, central air, electric
2 Attached garage spaces parking
Electric
What's special
Mountain viewsEnd unitSpacious deckDouble car garagePowder roomGranite countertopsStainless steel appliances
- 30 days |
- -- |
- -- |
Zillow last checked:
Listing updated:
Travel times
Facts & features
Interior
Bedrooms & bathrooms
- Bedrooms: 4
- Bathrooms: 4
- Full bathrooms: 4
Heating
- Electric
Cooling
- Air Conditioner, Central Air, Electric
Appliances
- Included: Dishwasher, Electric Water Heater, Garbage Disposal, Microwave Oven, Oven/Range - Electric, Refrigerator, Stainless Steel Appliance(s)
Features
- Breakfast Area, Combination Kitchen/Living, Eat-in Kitchen, Family Room Off Kitchen, Kitchen Island, Open Floorplan, Pantry, Pantry, Recessed Lighting, Upgraded Countertops, Walk In Closet, Walk-In Closet(s)
- Has basement: Yes
Interior area
- Total interior livable area: 2,008 sqft
Property
Parking
- Total spaces: 2
- Parking features: Attached, Garage
- Has attached garage: Yes
- Details: Contact manager
Features
- Exterior features: Basement, Basketball Court, Breakfast Area, Combination Kitchen/Living, Family Room Off Kitchen, Lighting, Tennis Court(s), Tot Lots/Playground, Upgraded Countertops
- Pool features: Contact manager
Details
- Additional structures: Garage(s), Tennis Court(s)
Construction
Type & style
- Home type: Townhouse
- Architectural style: Traditional
- Property subtype: Townhouse
Materials
- Roof: Architectural Shingle
Condition
- Year built: 2025
Building
Management
- Pets allowed: Yes
Community & HOA
Community
- Features: Tennis Court(s)
HOA
- Amenities included: Basketball Court, Dog Park, Tennis Court(s)
Location
- Region: Falling Waters
Financial & listing details
- Lease term: Contact For Details
Nearby apartments for rent

Price history
| Date | Event | Price |
|---|---|---|
| 9/13/2026 | Listed for rent | $2,300$1/sqft |
Source: Bright MLS #WVBE2054440 Report a problem | ||
| 10/26/2025 | Listing removed | $2,300$1/sqft |
Source: Zillow Rentals Report a problem | ||
| 9/15/2025 | Price change | $2,300-4.2%$1/sqft |
Source: Zillow Rentals Report a problem | ||
| 8/13/2025 | Listed for rent | $2,400$1/sqft |
Source: Zillow Rentals Report a problem | ||
| 8/8/2025 | Sold | $327,106+0.9%$163/sqft |
Source:  Bright MLS #WVBE2034772 Report a problem Bright MLS #WVBE2034772 Report a problem | ||
| 11/8/2024 | Pending sale | $324,130$161/sqft |
Source: Bright MLS #WVBE2034772 Report a problem | ||