Skip main navigation
Sold for $760,000
  • $760,000

    64 Sterling Street, Fairfield, CT 06825

    3beds
    2,197sqft
    Condominium, Half Duplex
    Built in 2017
    -- sqft lot
    $1,018,000 Zestimate®
    $346/sqft
    $4,629 Estimated rent

    Home value

    $1,018,000

    $957,000 - $1.09M

    $4,629/mo

    Zestimate® history
    Loading
    Loading...

    Owner options

    List your home for rent

    $4,629/mo

    Rent Zestimate®

    Find your next renter with Zillow Rental Manager. Plus, with online applications, you can quickly screen prospective tenants – for free.

    Learn more

    $4,629/mo

    Rent Zestimate®

    Refinance and save

    $5,104/mo

    Est. payment

    Refinancing to a lower rate could help reduce your monthly payments and save thousands over the life of the loan.

    See today's rates

    $5,104/mo

    Est. payment

    Explore your selling options

    Work with a Zillow partner agent

    Leverage their expertise and Zillow's premium Showcase listings to get your home seen by more buyers.

    Get started

    List with your own agent

    Get your home in front of millions of buyers by listing it on Zillow.

    Learn how to do it

    Sell it yourself

    Take full control of how buyers see your home on Zillow by listing For Sale by Owner (FSBO).

    List your home

    What's special

    Media roomFull hall bathOpen floor planGorgeous custom kitchenCustom cabinetryOutdoor patioGas fireplace
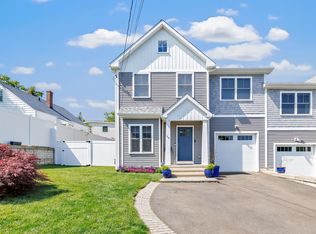
    Gorgeous Custom Duplex built in 2017 just minutes to train, 1-95 and shopping. Featuring two finished floors, 9 ft. ceilings, 3 bedrooms, 2.5 baths, laundry room and full lower level just waiting to be finished. This turn-key home offers an open floor plan, gorgeous custom kitchen with quartz counter tops and custom cabinetry that opens to the family room with a gas fireplace and the dining room that has sliders to the outdoor patio and backyard. Finishing off the main floor is the mudroom with builtins and the half bath. On the second floor you'll find the fabulous primary bedroom with a large walk-in closet and a gorgeous full bath with soaking tub and tiled shower. The two additional bedrooms are generous in size with plenty of closet space and have access to the full hall bath. Not to be missed is the laundry room on the second floor and the unfinished walk-out lower level that offers tons of storage space or finish to create your home gym, media room or rec room. Taxes TBD. The outside offers plenty of yard space and privacy fence along with a patio to enjoy your summer BBQ's!

    Zillow last checked:

    Listing updated:

    Listed by:

    VARTULI | JABICK TEAM AT KELLER WILLIAMS REALTY,

    Michael Jabick 203-767-9844,

    Keller Williams Realty 203-429-4020,

    Co-Listing Agent: Kim Vartuli 203-258-3797,

    Keller Williams Realty

    Bought with:

    Michael Jabick, RES.0803536

    Keller Williams Realty

    Source: Smart MLS,MLS#: 170625017MLS Logo

    Facts & features

    Interior

    Bedrooms & bathrooms
    • Bedrooms: 3
    • Bathrooms: 3
    • Full bathrooms: 2
    • 1/2 bathrooms: 1
    Primary bedroom
    • Features: High Ceilings, Walk-In Closet(s), Hardwood Floor
    • Level: Upper
    Bedroom
    • Features: High Ceilings, Hardwood Floor
    • Level: Upper
    Bedroom
    • Features: High Ceilings, Hardwood Floor
    • Level: Upper
    Dining room
    • Features: High Ceilings, Sliders, Hardwood Floor
    • Level: Lower
    Kitchen
    • Features: High Ceilings, Quartz Counters, Kitchen Island, Hardwood Floor
    • Level: Main
    Living room
    • Features: High Ceilings, Fireplace, Hardwood Floor
    • Level: Lower
    Heating
    • Forced Air, Natural Gas
    Cooling
    • Central Air
    Appliances
    • Included: Gas Range, Microwave, Refrigerator, Dishwasher, Washer, Dryer, Water Heater
    • Laundry: Upper Level, Mud Room
    Features
    • Wired for Data
    • Basement: Full,Unfinished
    • Attic: Pull Down Stairs
    • Number of fireplaces: 1
    • Common walls with other units/homes: End Unit
    Interior area
    • Total structure area: 2,197
    • Total interior livable area: 2,197 sqft
    • Finished area above ground: 2,197

    Property

    Parking
    • Total spaces: 1
    • Parking features: Attached
    • Attached garage spaces: 1
    Features
    • Stories: 1
    • Patio & porch: Porch, Patio
    Lot
    • Features: Level
    Details
    • Parcel number: 118888
    • Zoning: B

    Construction

    Type & style
    • Home type: Condo
    • Property subtype: Condominium, Half Duplex
    • Attached to another structure: Yes
    Materials
    • Vinyl Siding
    Condition
    • New construction: No
    • Year built: 2017

    Utilities & green energy

    • Sewer: Public Sewer
    • Water: Public
    Green energy
    • Green verification: ENERGY STAR Certified Homes

    Community & neighborhood

    Community
    • Community features: Golf, Health Club, Park, Shopping/Mall
    Location
    • Region: Fairfield
    • Subdivision: Tunxis Hill

    Price history

    DateEventPrice
    8/7/2024Sold$760,000-1.2%$346/sqft
    Source: Smart MLS #170625017 Report a problem
    4/21/2024Pending sale$769,000$350/sqft
    Source: Smart MLS #170625017 Report a problem
    2/26/2024Listed for sale$769,000+107.8%$350/sqft
    Source: Smart MLS #170625017 Report a problem
    2/8/2024Listing removed--
    Source: Zillow Rentals Report a problem
    12/22/2023Listed for rent$5,000+42.9%$2/sqft
    Source: Zillow Rentals Report a problem
    8/15/2018Listing removed$3,500$2/sqft
    Source: Coldwell Banker Residential Brokerage - Westport Office #170103652 Report a problem
    7/10/2018Listed for rent$3,500$2/sqft
    Source: Coldwell Banker Residential Brokerage #170103652 Report a problem
    8/14/2017Listing removed$3,500$2/sqft
    Source: William Raveis Real Estate #99193324 Report a problem
    7/19/2017Listed for rent$3,500$2/sqft
    Source: William Raveis Real Estate #99193324 Report a problem
    5/26/2016Sold$370,000$168/sqft
    Source: Public Record Report a problem

    Public tax history

    YearProperty taxesTax assessment
    2025$18,065 $647,500
    2024$18,065 +1.4%$647,500
    2023$17,813 +1%$647,500
    2022$17,638 +1%$647,500
    2021$17,470 +12.7%$647,500 +11.9%
    2020$15,507 $578,830
    2019$15,507 +1.6%$578,830
    2018$15,258 +285.1%$578,830 +277.2%
    2017$3,962 +16.7%$153,440 +12%
    2015$3,396 +1.6%$136,990
    2014$3,343 +2%$136,990
    2013$3,278 +6.5%$136,990
    2011$3,078 -0.1%$136,990 -14.3%
    2010$3,080 +2%$159,810
    2009$3,020 +1.7%$159,810
    2008$2,969 +6.7%$159,810
    2007$2,782 $159,810

    Find assessor info on the county website

    Neighborhood: 06825

    Nearby schools

    GreatSchools rating
    Schools provided by the listing agent
    • Elementary: McKinley
    • Middle: Tomlinson
    • High: Fairfield Warde

    Source: Smart MLS. This data may not be complete. We recommend contacting the local school district to confirm school assignments for this home.

    Get pre-qualified for a loan
    At Zillow Home Loans, we can pre-qualify you in as little as 5 minutes with no impact to your credit score.

    An equal housing lender. NMLS #10287.

    Sell for more on Zillow
    Get a Zillow Showcase℠ listing at no additional cost and you could sell for .
    $1,018,000
    2% more
    +$20,360
    With Zillow Showcase(estimated)
    $1,038,360