Skip main navigation
Sold for $775,000
  • $775,000

    74 Sterling Street, Fairfield, CT 06825

    3beds
    2,197sqft
    Condominium, Half Duplex
    Built in 2017
    -- sqft lot
    $821,700 Zestimate®
    $353/sqft
    $4,987 Estimated rent

    Home value

    $821,700

    $740,000 - $920,000

    $4,987/mo

    Zestimate® history
    Loading
    Loading...

    Owner options

    List your home for rent

    $4,987/mo

    Rent Zestimate®

    Find your next renter with Zillow Rental Manager. Plus, with online applications, you can quickly screen prospective tenants – for free.

    Learn more

    $4,987/mo

    Rent Zestimate®

    Refinance and save

    $5,205/mo

    Est. payment

    Refinancing to a lower rate could help reduce your monthly payments and save thousands over the life of the loan.

    See today's rates

    $5,205/mo

    Est. payment

    Explore your selling options

    Work with a Zillow partner agent

    Leverage their expertise and Zillow's premium Showcase listings to get your home seen by more buyers.

    Get started

    List with your own agent

    Get your home in front of millions of buyers by listing it on Zillow.

    Learn how to do it

    Sell it yourself

    Take full control of how buyers see your home on Zillow by listing For Sale by Owner (FSBO).

    List your home

    What's special

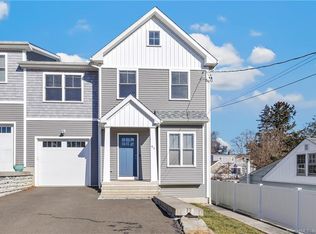
    Experience refined living in this stunning 3-bedroom, 2.5-bath half duplex, thoughtfully designed with unparalleled craftsmanship and high-end finishes. This home boasts 9-foot ceilings, spacious living areas, and elegant touches throughout. With an open floor plan, the first floor features a beautiful kitchen complete with gleaming quartz countertops, a large center island, premium cabinetry, and top-tier appliances. The kitchen seamlessly flows into the dining room with sliders that lead to the outdoor patio and level backyard - perfect for gatherings and relaxation. The family room, complete with a cozy gas fireplace, creates a welcoming space. A half bath and a mudroom with custom built-ins add convenience and style to daily living. Upstairs, the primary suite offers a luxurious retreat with a giant walk-in closet and a spa-like bathroom featuring a double vanity, a beautifully tiled shower, and a relaxing soaking tub. Two additional generously sized bedrooms provide ample closet space and share a full hall bath. A second-floor laundry room adds practicality for everyday living. The home has foam insulation throughout to create a consistently comfortable environment while reducing energy consumption and costs and features a spacious basement with 8'5" ceilings offering endless possibilities for future expansion. With easy access to major commuter routes, beaches, and shopping, this home is a perfect blend of style, comfort, and convenience!

    Zillow last checked:

    Listing updated:

    Listed by:

    VARTULI | JABICK TEAM AT KELLER WILLIAMS REALTY,

    Michael Jabick 203-767-9844,

    Keller Williams Realty 203-429-4020,

    Co-Listing Agent: Kim Vartuli 203-258-3797,

    Keller Williams Realty

    Bought with:

    Teo Turut, RES.0803544

    Keller Williams Realty

    Source: Smart MLS,MLS#: 24093300MLS Logo

    Facts & features

    Interior

    Bedrooms & bathrooms
    • Bedrooms: 3
    • Bathrooms: 3
    • Full bathrooms: 2
    • 1/2 bathrooms: 1
    Primary bedroom
    • Features: High Ceilings, Walk-In Closet(s), Hardwood Floor
    • Level: Upper
    Bedroom
    • Features: High Ceilings, Hardwood Floor
    • Level: Upper
    Bedroom
    • Features: High Ceilings, Hardwood Floor
    • Level: Upper
    Dining room
    • Features: High Ceilings, Sliders, Hardwood Floor
    • Level: Lower
    Kitchen
    • Features: High Ceilings, Quartz Counters, Kitchen Island, Hardwood Floor
    • Level: Main
    Living room
    • Features: High Ceilings, Fireplace, Hardwood Floor
    • Level: Lower
    Heating
    • Forced Air, Natural Gas
    Cooling
    • Central Air
    Appliances
    • Included: Gas Range, Microwave, Refrigerator, Dishwasher, Washer, Dryer, Water Heater
    • Laundry: Upper Level, Mud Room
    Features
    • Wired for Data
    • Basement: Full,Unfinished
    • Attic: Pull Down Stairs
    • Number of fireplaces: 1
    • Common walls with other units/homes: End Unit
    Interior area
    • Total structure area: 2,197
    • Total interior livable area: 2,197 sqft
    • Finished area above ground: 2,197

    Property

    Parking
    • Total spaces: 1
    • Parking features: Attached
    • Attached garage spaces: 1
    Features
    • Stories: 1
    • Patio & porch: Porch, Patio
    Lot
    • Features: Level
    Details
    • Parcel number: 118888
    • Zoning: B

    Construction

    Type & style
    • Home type: Condo
    • Property subtype: Condominium, Half Duplex
    • Attached to another structure: Yes
    Materials
    • Vinyl Siding
    Condition
    • New construction: No
    • Year built: 2017

    Utilities & green energy

    • Sewer: Public Sewer
    • Water: Public
    Green energy
    • Green verification: ENERGY STAR Certified Homes

    Community & neighborhood

    Community
    • Community features: Golf, Health Club, Park, Shopping/Mall
    Location
    • Region: Fairfield
    • Subdivision: Tunxis Hill

    Price history

    DateEventPrice
    8/3/2025Listing removed$5,500$3/sqft
    Source: Zillow Rentals Report a problem
    7/22/2025Listed for rent$5,500$3/sqft
    Source: Zillow Rentals Report a problem
    7/19/2025Pending sale$779,999+0.6%$355/sqft
    Source: Smart MLS #24099618 Report a problem
    7/18/2025Sold$775,000-0.6%$353/sqft
    Source: Smart MLS #24093300 Report a problem
    5/27/2025Price change$779,999-2.4%$355/sqft
    Source: Smart MLS #24093300 Report a problem
    5/4/2025Listed for sale$799,000$364/sqft
    Source: Smart MLS #24066801 Report a problem
    3/24/2025Listing removed$799,000$364/sqft
    Source: Smart MLS #24066801 Report a problem
    1/10/2025Listed for sale$799,000$364/sqft
    Source: Smart MLS #24066801 Report a problem

    Public tax history

    Tax history is unavailable.

    Neighborhood: 06825

    Nearby schools

    GreatSchools rating
    Schools provided by the listing agent
    • Elementary: McKinley
    • Middle: Tomlinson
    • High: Fairfield Warde

    Source: Smart MLS. This data may not be complete. We recommend contacting the local school district to confirm school assignments for this home.

    Get pre-qualified for a loan
    At Zillow Home Loans, we can pre-qualify you in as little as 5 minutes with no impact to your credit score.

    An equal housing lender. NMLS #10287.

    Sell for more on Zillow
    Get a Zillow Showcase℠ listing at no additional cost and you could sell for .
    $821,700
    2% more
    +$16,434
    With Zillow Showcase(estimated)
    $838,134