Set along a quiet canal just moments from the open bay, this two bedroom waterfront Cape offers effortless South Shore living in the heart of Amityville Village.
Inside, hardwood floors anchor the main living spaces, while the kitchen is in "like new" condition with stainless steel appliances and clean, tailored finishes. A vaulted ceiling den creates architectural volume and natural light, with sliding glass doors opening to a composite Trex deck designed to capture the experience of waterfront living.
Step outside and you are waterfront. Your boat is docked in your own backyard, ready for a spontaneous sunset cruise across the Great South Bay. With seconds to open water, the location is ideal for boaters who value quick, easy access. Imagine how easy it can be to take a ride and release the pressures from the day.
Additional highlights include a high efficiency boiler for year round comfort and a detached garage offering valuable storage for boating gear, bikes, and seasonal essentials.
Beyond the property lines, enjoy everything that defines Amityville Village living: resident only beach access, summer evenings at Fridays on the Greene, charming local shops, waterfront dining, and LIRR convenience. This is not just a home, it is a lifestyle anchored in the friendly bay village.
Sold for $605,000
$605,000
64 Stuart Avenue, Amityville, NY 11701
2beds
1,325sqft
Single Family Residence, Residential
Built in 1947
5,000 Square Feet Lot
$607,700 Zestimate®
$457/sqft
$3,618 Estimated rent
Home value
$607,700
$553,000 - $668,000
$3,618/mo
Zestimate® history
Owner options
List your home for rent
$3,618/mo
Rent Zestimate®
Find your next renter with Zillow Rental Manager. Plus, with online applications, you can quickly screen prospective tenants – for free.
$3,618/mo
Rent Zestimate®
Refinance and save
$4,152/mo
Est. payment
Refinancing to a lower rate could help reduce your monthly payments and save thousands over the life of the loan.
$4,152/mo
Est. payment
Explore your selling options
Work with a Zillow partner agent
Leverage their expertise and Zillow's premium Showcase listings to get your home seen by more buyers.
Get startedList with your own agent
Get your home in front of millions of buyers by listing it on Zillow.
Learn how to do itSell it yourself
Take full control of how buyers see your home on Zillow by listing For Sale by Owner (FSBO).
List your homeWhat's special
Zillow last checked:
Listing updated:
Listed by:
Jennifer B. Ronzo E-PRO PSA SRS SR 631-553-7783,
Real Broker NY LLC 855-450-0442
Bought with:
Janessa Vargas C2EX, 10401374771
Coldwell Banker American Homes
Source: OneKey® MLS as distributed by MLS GRID,MLS#: 960627
Facts & features
Interior
Bedrooms & bathrooms
- Bedrooms: 2
- Bathrooms: 2
- Full bathrooms: 1
- 1/2 bathrooms: 1
Bedroom 1
- Level: Second
Bedroom 2
- Level: Second
Bathroom 1
- Description: Water Closet
- Level: First
Bathroom 2
- Description: Full Bathroom
- Level: Second
Den
- Description: Bright and sunlit family room with sliders to deck
- Level: First
Dining room
- Description: Formal Dining Room
- Level: First
Kitchen
- Description: Beautifully done eat in kitchen
- Level: First
Laundry
- Description: Spacious Laundry Room
- Level: First
Living room
- Description: Cozy Living Room with Gas Fireplace
- Level: First
Heating
- Hot Water, Natural Gas
Cooling
- None
Appliances
- Included: Dryer, Gas Range, Refrigerator, Stainless Steel Appliance(s), Washer
- Laundry: Washer/Dryer Hookup, Laundry Room
Features
- Cathedral Ceiling(s), Eat-in Kitchen, Formal Dining, Granite Counters
- Flooring: Carpet, Hardwood
- Basement: Crawl Space
- Attic: None
- Number of fireplaces: 1
- Fireplace features: Gas
Interior area
- Total structure area: 1,325
- Total interior livable area: 1,325 sqft
Property
Parking
- Total spaces: 3
- Parking features: Driveway, Off Street
- Garage spaces: 1
- Has uncovered spaces: Yes
Features
- Levels: Two
- On waterfront: Yes
- Waterfront features: Bulkhead, Canal Access, Canal Front, Waterfront
- Frontage length: 40 feet
Lot
- Size: 5,000 Square Feet
- Dimensions: 40 x 125
Details
- Parcel number: 0101013000700012000
- Special conditions: Probate Listing
Construction
Type & style
- Home type: SingleFamily
- Architectural style: Cape Cod
- Property subtype: Single Family Residence, Residential
Materials
- Frame
Condition
- Year built: 1947
Utilities & green energy
- Sewer: Public Sewer
- Water: Public
- Utilities for property: Cable Available, Electricity Connected, Natural Gas Connected, Phone Available, Sewer Connected, Trash Collection Public, Water Connected
Community & HOA
HOA
- Has HOA: No
Location
- Region: Amityville
Financial & listing details
- Price per square foot: $457/sqft
- Tax assessed value: $2,900
- Annual tax amount: $9,618
- Date on market: 2/12/2026
- Cumulative days on market: 60 days
- Listing agreement: Exclusive Right To Sell
- Electric utility on property: Yes
Price history
| Date | Event | Price |
|---|---|---|
| 6/11/2026 | Sold | $605,000-3.2%$457/sqft |
Source:  OneKey® MLS as distributed by MLS GRID #960627 Report a problem OneKey® MLS as distributed by MLS GRID #960627 Report a problem | ||
| 4/13/2026 | Pending sale | $624,900$472/sqft |
Source: OneKey® MLS as distributed by MLS GRID #960627 Report a problem | ||
| 3/2/2026 | Price change | $624,900-7.4%$472/sqft |
Source: OneKey® MLS as distributed by MLS GRID #960627 Report a problem | ||
| 2/12/2026 | Listed for sale | $675,000+297.1%$509/sqft |
Source: OneKey® MLS as distributed by MLS GRID #960627 Report a problem | ||
| 3/5/1998 | Sold | $170,000$128/sqft |
Source: Public Record Report a problem | ||
Public tax history
| Year | Property taxes | Tax assessment |
|---|---|---|
| 2025 | -- | $2,900 |
| 2024 | -- | $2,900 |
| 2023 | -- | $2,900 |
| 2022 | -- | $2,900 |
| 2021 | -- | $2,900 |
| 2020 | -- | $2,900 |
| 2019 | -- | $2,900 |
| 2018 | -- | $2,900 |
| 2017 | $9,893 | $2,900 |
| 2016 | -- | $2,900 |
| 2015 | -- | $2,900 |
| 2014 | -- | $2,900 |
| 2013 | -- | $2,900 |
| 2012 | -- | $2,900 |
| 2011 | -- | $2,900 |
| 2010 | -- | $2,900 |
| 2009 | -- | $2,900 |
| 2008 | -- | $2,900 |
| 2007 | $3,439 -13.3% | $2,900 +9.8% |
| 2005 | $3,966 +8.7% | $2,640 |
| 2004 | $3,649 +9.9% | $2,640 |
| 2003 | $3,320 +3.1% | $2,640 |
| 2002 | $3,220 | $2,640 |
| 2001 | -- | $2,640 |
| 2000 | $3,245 | $2,640 |
Find assessor info on the county website
Neighborhood: 11701
Nearby homes
- $582,0003 bd1 ba1.1k sqft68 Stuart Ave, Amityville, NY 11701Sold
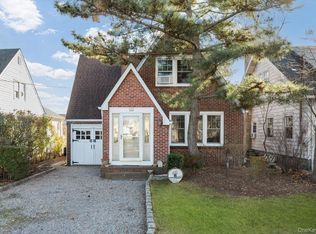
- $725,0004 bd2 ba2.1k sqft56 Stuart Ave, Amityville, NY 11701Sold

- $611,4003 bd2 ba1.5k sqft70 Stuart Ave, Amityville, NY 11701Off Market
- $747,1003 bd2 ba-- sqft52 Stuart Ave, Amityville, NY 11701Off Market

- $768,500-- bd-- ba-- sqft74 Stuart Ave, Amityville, NY 11701Off Market
- $661,100-- bd-- ba-- sqft61 Stuart Ave, Amityville, NY 11701Off Market
- $895,1004 bd1 ba1.8k sqft71 Lebrun Ave, Amityville, NY 11701Off Market
- $781,6003 bd2 ba-- sqft65 Lebrun Ave, Amityville, NY 11701Off Market
Nearby schools
GreatSchools rating
- 3/10Park Avenue SchoolGrades: 2-5Distance: 1.2 mi
- 4/10Edmund W Miles Middle SchoolGrades: 6-8Distance: 2.2 mi
- 3/10Amityville Memorial High SchoolGrades: 9-12Distance: 1 mi
Schools provided by the listing agent
- Elementary: Park Avenue School - Suffolk
- Middle: Edmund W Miles Middle School
- High: Amityville Memorial High School
Source: OneKey® MLS as distributed by MLS GRID. This data may not be complete. We recommend contacting the local school district to confirm school assignments for this home.
Get a cash offer in 3 minutes
Find out how much your home could sell for in as little as 3 minutes with a no-obligation cash offer.
Estimated market value
$607,700
Get a cash offer in 3 minutes
Find out how much your home could sell for in as little as 3 minutes with a no-obligation cash offer.
Estimated market value
$607,700
- New York
- Suffolk County
- Amityville
- 11701
- 64 Stuart Avenue
Nearby cities
Nearby neighborhoods
Nearby zip codes
Other Amityville Topics
