Skip main navigation
Sold for $582,000
  • $582,000

    68 Stuart Avenue, Amityville, NY 11701

    3beds
    1,135sqft
    Single Family Residence, Residential
    Built in 1933
    5,000 Square Feet Lot
    $589,900 Zestimate®
    $513/sqft
    $3,343 Estimated rent

    Home value

    $589,900

    $531,000 - $655,000

    $3,343/mo

    Zestimate® history
    Loading
    Loading...

    Owner options

    List your home for rent

    $3,343/mo

    Rent Zestimate®

    Find your next renter with Zillow Rental Manager. Plus, with online applications, you can quickly screen prospective tenants – for free.

    Learn more

    $3,343/mo

    Rent Zestimate®

    Refinance and save

    $3,972/mo

    Est. payment

    Refinancing to a lower rate could help reduce your monthly payments and save thousands over the life of the loan.

    See today's rates

    $3,972/mo

    Est. payment

    Explore your selling options

    Work with a Zillow partner agent

    Leverage their expertise and Zillow's premium Showcase listings to get your home seen by more buyers.

    Get started

    List with your own agent

    Get your home in front of millions of buyers by listing it on Zillow.

    Learn how to do it

    Sell it yourself

    Take full control of how buyers see your home on Zillow by listing For Sale by Owner (FSBO).

    List your home

    What's special

    Cozy wood-burning fireplaceNewer gas heating systemThree comfortable bedroomsHardwood floors throughoutFresh paintGas cookingLuxury vinyl flooring
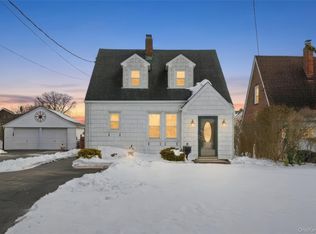
    South Amityville waterfront gem directly on the canal! Welcome to this bright, airy, and beautifully updated tudor style home with many updates throughout. The first floor welcomes you with a spacious living room featuring a cozy wood-burning fireplace, opening seamlessly into the dining area. Large updated windows fill the space with natural sunlight. Enjoy cooking in your brand-new kitchen complete with white shaker cabinets, new appliances, luxury vinyl flooring, gas cooking, and a stunning tile backsplash. Upstairs, you’ll find three comfortable bedrooms and a full bath. The home features hardwood floors throughout, fresh paint, 3 skylights, and numerous updates including a newer roof and chimney, updated windows, 2 new window AC units, and a newer gas heating system. Additional upgrades include a brand-new washer/dryer, tankless Navien hot water heater, and a Sensi smart thermostat. Outside, escape to your serene canal-front backyard with 2 decks/bulkhead and a center ramp, perfect for water lovers. An 8' x 12' shed with dual storage lofts adds even more convenience. Don’t miss this amazing waterfront opportunity!

    Zillow last checked:

    Listing updated:

    Listed by:

    Lisa Adragna 516-707-5489,

    Compass Greater NY LLC 516-517-4866

    Bought with:

    Lisa Adragna, 10401244388

    Compass Greater NY LLC

    Source: OneKey® MLS as distributed by MLS GRID,MLS#: 867247MLS Logo

    Facts & features

    Interior

    Bedrooms & bathrooms
    • Bedrooms: 3
    • Bathrooms: 1
    • Full bathrooms: 1
    Other
    • Description: Living Rm w/ fireplace, Dining Area, Kitchen, Other
    • Level: First
    Other
    • Description: 3 Bedrooms, Full Bath
    • Level: Second
    Heating
    • Natural Gas
    Cooling
    • Wall/Window Unit(s)
    Appliances
    • Included: None
    Features
    • Chefs Kitchen, Eat-in Kitchen, Kitchen Island, Quartz/Quartzite Counters
    • Flooring: Hardwood
    • Basement: Crawl Space
    • Attic: None
    • Number of fireplaces: 1
    • Fireplace features: Wood Burning
    Interior area
    • Total structure area: 1,135
    • Total interior livable area: 1,135 sqft

    Property

    Parking
    • Total spaces: 3
    • Parking features: Driveway, On Street, Private, Open
    • Garage spaces: 0.5
    • Has uncovered spaces: Yes
    Features
    • Levels: Bi-Level
    • Exterior features: Dock
    • Has view: Yes
    • View description: Panoramic, Water
    • Has water view: Yes
    • Water view: Water
    • Waterfront features: Canal Front, Water Access, Waterfront, Bulkhead
    Lot
    • Size: 5,000 Square Feet
    • Dimensions: 40 x 125
    • Features: See Remarks, Views
    Details
    • Parcel number: 0101013000700013000
    • Special conditions: None

    Construction

    Type & style
    • Home type: SingleFamily
    • Architectural style: Colonial
    • Property subtype: Single Family Residence, Residential
    Materials
    • Brick
    • Foundation: Other
    Condition
    • Year built: 1933

    Utilities & green energy

    • Sewer: Public Sewer
    • Water: Public
    • Utilities for property: Electricity Connected, Natural Gas Connected, Sewer Connected, Trash Collection Public, Water Connected

    Community & HOA

    HOA
    • Has HOA: No
    Location
    • Region: Amityville

    Financial & listing details

    • Price per square foot: $513/sqft
    • Tax assessed value: $2,980
    • Annual tax amount: $11,262
    • Date on market: 12/8/2025
    • Cumulative days on market: 80 days
    • Listing agreement: Exclusive Right To Sell
    • Electric utility on property: Yes

    Price history

    DateEventPrice
    4/17/2026Sold$582,000-3%$513/sqft
    Source: OneKey® MLS as distributed by MLS GRID #867247 Report a problem
    2/26/2026Pending sale$600,000$529/sqft
    Source: OneKey® MLS as distributed by MLS GRID #867247 Report a problem
    12/8/2025Listed for sale$600,000+3900%$529/sqft
    Source: OneKey® MLS as distributed by MLS GRID #867247 Report a problem
    4/4/1994Sold$15,000$13/sqft
    Source: Public Record Report a problem

    Public tax history

    YearProperty taxesTax assessment
    2025-- $2,980
    2024-- $2,980
    2023-- $2,980
    2022-- $2,980
    2021-- $2,980
    2020-- $2,980
    2019-- $2,980
    2018-- $2,980
    2017$9,928 $2,980
    2016-- $2,980
    2015-- $2,980
    2014-- $2,980
    2013-- $2,980
    2012-- $2,980
    2011-- $2,980
    2010-- $2,980
    2009-- $2,980
    2008-- $2,980
    2007$6,030 +3.9%$2,980
    2005$5,802 +7.6%$2,980
    2004$5,393 +9.5%$2,980
    2003$4,924 +3.7%$2,980
    2002$4,747 $2,980
    2001-- $2,980
    2000$4,065 $2,980
    Find assessor info on the county website

    Neighborhood: 11701

    Nearby schools

    GreatSchools rating
    Schools provided by the listing agent
    • Elementary: Northwest Elementary School
    • Middle: Edmund W Miles Middle School
    • High: Amityville Memorial High School

    Source: OneKey® MLS as distributed by MLS GRID. This data may not be complete. We recommend contacting the local school district to confirm school assignments for this home.

    Get a cash offer in 3 minutes
    Find out how much your home could sell for in as little as 3 minutes with a no-obligation cash offer.
    Estimated market value
    $589,900
    Get a cash offer in 3 minutes
    Find out how much your home could sell for in as little as 3 minutes with a no-obligation cash offer.
    Estimated market value
    $589,900