Skip main navigation
Sold for $262,000
  • $262,000

    64 Sweetbay Pl, Cameron, NC 28326

    3beds
    1,727sqft
    Manufactured Home, Single Family Residence
    Built in 2025
    0.5 Acres Lot
    $260,700 Zestimate®
    $152/sqft
    $1,379 Estimated rent

    Home value

    $260,700

    $237,000 - $287,000

    $1,379/mo

    Zestimate® history
    Loading
    Loading...

    Owner options

    List your home for rent

    $1,379/mo

    Rent Zestimate®

    Find your next renter with Zillow Rental Manager. Plus, with online applications, you can quickly screen prospective tenants – for free.

    Learn more

    $1,379/mo

    Rent Zestimate®

    Refinance and save

    $1,568/mo

    Est. payment

    Refinancing to a lower rate could help reduce your monthly payments and save thousands over the life of the loan.

    See today's rates

    $1,568/mo

    Est. payment

    Explore your selling options

    Work with a Zillow partner agent

    Leverage their expertise and Zillow's premium Showcase listings to get your home seen by more buyers.

    Get started

    List with your own agent

    Get your home in front of millions of buyers by listing it on Zillow.

    Learn how to do it

    Sell it yourself

    Take full control of how buyers see your home on Zillow by listing For Sale by Owner (FSBO).

    List your home

    What's special

    Spacious covered front porchFaux wood ceiling beamsVersatile flex roomLarge center islandMature treesMini beverage fridgeModern kitchen
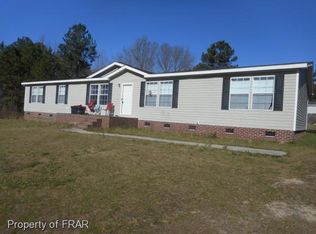
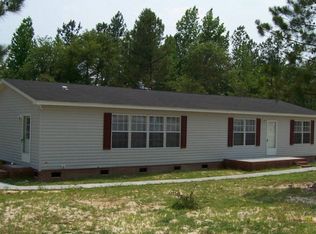
    This beautiful brand-new 2025 manufactured home offers modern design, high ceilings, and thoughtful details throughout. From the moment you arrive, the spacious covered front porch welcomes you in with its warm, inviting feel. Step inside to an open concept living area and faux wood ceiling beams that add just the right touch of style and character. The modern kitchen truly stands out — complete with a large center island, plenty of cabinetry, and even a mini beverage fridge, perfect for entertaining or enjoying a quiet evening at home. With 3 bedrooms, 2 bathrooms, and a versatile flex room equipped with built-in storage drawers, this home offers plenty of space for everyone. Set on approximately half an acre, the backyard provides mature trees and room to relax or play. Experience modern living with comfort and space, all in one beautiful home ready for its new owners!

    Zillow last checked:

    Listing updated:

    Listed by:

    VIVIANA HERNANDEZ,

    EXP REALTY LLC

    Bought with:

    LYNNE GREENE, 301229

    COLDWELL BANKER ADVANTAGE #2- HARNETT CO.

    Source: LPRMLS,MLS#: 753043MLS LogoOriginating MLS: Longleaf Pine Realtors

    Facts & features

    Interior

    Bedrooms & bathrooms
    • Bedrooms: 3
    • Bathrooms: 2
    • Full bathrooms: 2
    Cooling
    • Central Air
    Appliances
    • Included: Bar Fridge, Microwave, Range, Refrigerator
    • Laundry: Washer Hookup, Dryer Hookup, In Unit
    Features
    • Ceiling Fan(s), Eat-in Kitchen, Kitchen Island, Kitchen/Dining Combo, Laminate Counters, Pantry, Recessed Lighting, Separate Shower, Tub Shower, Water Closet(s), Walk-In Closet(s), Walk-In Shower
    • Flooring: Luxury Vinyl Plank
    • Basement: Crawl Space
    • Number of fireplaces: 1
    • Fireplace features: Electric
    Interior area
    • Total interior livable area: 1,727 sqft

    Property

    Features
    • Patio & porch: Covered, Deck, Porch
    • Exterior features: Deck
    Lot
    • Size: 0.50 Acres
    • Features: 1/4 to 1/2 Acre Lot
    Details
    • Parcel number: 9575147709
    • Zoning description: RA-20 - Residential Agricultural
    • Special conditions: None

    Construction

    Type & style
    • Home type: MobileManufactured
    • Architectural style: Manufactured Home
    • Property subtype: Manufactured Home, Single Family Residence
    Materials
    • Vinyl Siding
    Condition
    • New construction: Yes
    • Year built: 2025

    Utilities & green energy

    • Sewer: Septic Tank
    • Water: Public

    Community & neighborhood

    Location
    • Region: Cameron
    • Subdivision: Nature's Crossroads

    Other

    Other facts
    • Listing terms: Cash,Conventional,FHA,USDA Loan,VA Loan
    • Ownership: Less than a year

    Price history

    DateEventPrice
    12/9/2025Sold$262,000-0.8%$152/sqft
    Source: LPRMLS #753043 Report a problem
    11/13/2025Pending sale$263,999$153/sqft
    Source: LPRMLS #753043 Report a problem
    11/9/2025Listed for sale$263,999+3200%$153/sqft
    Source: LPRMLS #753043 Report a problem
    2/28/2025Sold$8,000$5/sqft
    Source: Public Record Report a problem

    Public tax history

    YearProperty taxesTax assessment
    2025$38 $5,320
    2024$38 $5,320
    2023$38 $5,320 -49.3%
    2022$38 -21%$10,500 +90.9%
    2021$48 $5,500
    2020$48 $5,500
    2019$48 +2.4%$5,500
    2018$47 $5,500
    2017$47 $5,500
    2016-- $5,500
    2015-- $5,500 -75%
    2014-- $22,000
    2012-- $22,000
    2011-- $22,000 +46.7%
    2008-- $15,000

    Find assessor info on the county website

    Neighborhood: 28326

    Nearby schools

    GreatSchools rating
    Schools provided by the listing agent
    • Middle: Highland Middle School
    • High: Western Harnett High School

    Source: LPRMLS. This data may not be complete. We recommend contacting the local school district to confirm school assignments for this home.

    Get a cash offer in 3 minutes
    Find out how much your home could sell for in as little as 3 minutes with a no-obligation cash offer.
    Estimated market value
    $260,700
    Get a cash offer in 3 minutes
    Find out how much your home could sell for in as little as 3 minutes with a no-obligation cash offer.
    Estimated market value
    $260,700