Skip main navigation
New construction
  • Price cut: $8.9K (7/7)
    $257,000

    87 Sweetbay Pl, Cameron, NC 28326

    3beds
    1,734sqft
    Manufactured Home, Single Family Residence
    Built in 2026
    0.5 Acres Lot
    $257,000 Zestimate®
    $148/sqft
    $-- HOA

    What's special

    Modern designHigh ceilingsSpacious covered front porchFaux wood ceiling beamsLarge center islandMini beverage fridgeModern kitchen
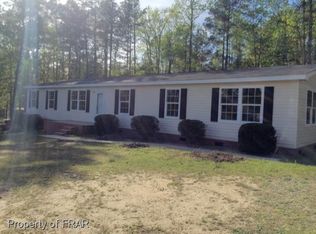
    This beautiful brand-new 2026 manufactured home offers modern design, high ceilings, and thoughtful details throughout. From the moment you arrive, the spacious covered front porch welcomes you in with its warm, inviting feel. Step inside to an open concept living area and faux wood ceiling beams that add just the right touch of style and character. The modern kitchen truly stands out — complete with a large center island, plenty of cabinetry, and even a mini beverage fridge, perfect for entertaining or enjoying a quiet evening at home. With 3 bedrooms, 2 bathrooms, and a versatile flex room equipped with built-in storage drawers, this home offers plenty of space for everyone. Set on approximately half an acre, the backyard provides a view of mature trees and room to relax or play. Experience modern living with comfort and space, all in one beautiful home ready for its new owners! Within 1 mile of Voluntary Agricultural District
    28 days
    |
    1,768
    |
    131
    |

    Zillow last checked:

    Listing updated:

    Listed by:

    VIVIANA HERNANDEZ,

    EXP REALTY LLC

    Source: LPRMLS,MLS#: 764287MLS LogoOriginating MLS: Longleaf Pine Realtors

      Facts & features

      Interior

      Bedrooms & bathrooms
      • Bedrooms: 3
      • Bathrooms: 2
      • Full bathrooms: 2
      Cooling
      • Central Air
      Appliances
      • Included: Bar Fridge, Dishwasher, Microwave, Range, Stainless Steel Appliance(s)
      • Laundry: In Unit
      Features
      • Beamed Ceilings, Ceiling Fan(s), Crown Molding, Double Vanity, Eat-in Kitchen, Kitchen Island, Laminate Counters, Open Concept, Pantry, Separate Shower, Water Closet(s), Walk-In Closet(s), Walk-In Shower
      • Flooring: Luxury Vinyl Plank
      • Basement: Crawl Space
      • Number of fireplaces: 1
      • Fireplace features: Electric
      Interior area
      • Total interior livable area: 1,734 sqft

      Property

      Parking
      • Parking features: No Garage
      Features
      • Levels: One
      • Stories: 1
      • Patio & porch: Covered, Deck, Front Porch, Porch
      • Exterior features: Deck, Fence, Porch
      • Fencing: Partial,Yard Fenced
      Lot
      • Size: 0.5 Acres
      • Features: 1/4 to 1/2 Acre Lot, Cleared
      • Topography: Cleared
      Details
      • Parcel number: 099575016051, 9575145566
      • Zoning description: RA-20 - Residential Agricultural
      • Special conditions: None

      Construction

      Type & style
      • Home type: MobileManufactured
      • Architectural style: One Story
      • Property subtype: Manufactured Home, Single Family Residence
      Materials
      • Vinyl Siding
      Condition
      • New Construction
      • New construction: Yes
      • Year built: 2026
      Details
      • Warranty included: Yes

      Utilities & green energy

      • Sewer: Septic Tank
      • Water: Public

      Community & HOA

      Community
      • Subdivision: Nature's Crossroads
      HOA
      • Has HOA: No
      Location
      • Region: Cameron

      Financial & listing details

      • Price per square foot: $148/sqft
      • Tax assessed value: $5,320
      • Annual tax amount: $38
      • Date on market: 6/13/2026
      • Cumulative days on market: 30 days
      • Listing terms: Cash,Conventional,FHA,New Loan,USDA Loan,VA Loan
      • Inclusions: N/A
      • Exclusions: N/A
      • Ownership: More than a year

        Estimated market value

        $257,000

        $244,000 - $270,000

        $1,379/mo

        Price history

        DateEventPrice
        7/7/2026Price change$257,000-3.3%$148/sqft
        Source: LPRMLS #764287 Report a problem
        6/13/2026Listed for sale$265,900+3698.6%$153/sqft
        Source: LPRMLS #764287 Report a problem
        2/4/2025Sold$7,000$4/sqft
        Source: Public Record Report a problem

        Public tax history

        YearProperty taxesTax assessment
        2025$38 $5,320
        2024$38 $5,320
        2023$38 $5,320 -49.3%
        2022$38 -21%$10,500 +90.9%
        2021$48 $5,500
        2020$48 $5,500
        2019$48 +2.4%$5,500
        2018$47 $5,500
        2017$47 $5,500
        2016-- $5,500
        2015-- $5,500 -75%
        2014-- $22,000
        2012-- $22,000
        2011-- $22,000 +46.7%
        2008-- $15,000
        Find assessor info on the county website

        Monthly payment

        Estimated monthly payment$1,822
        All calculations are estimates and provided by Zillow, Inc. for informational purposes only. Actual amounts may vary.
        HOA fees may include property taxes on listings classified as Co-Ops. Contact the listing agent and/or owner for fee details.
        Mortgage interest rates are dependent on a number of factors, including credit score, down payment, and repayment length. Interest rate data provided by Zillow Group Marketplace, Inc. as of 1/1/1970 from various mortgage lenders with which we have lead or other similar arrangements; the Estimated Payment is an average of those rates.
        See how much you could borrow to make a competitive offer.

        Climate risks

        Neighborhood: 28326

        Getting around

        14 / 100
        Car-Dependent
        16 / 100
        Somewhat Bikeable

        Nearby schools

        GreatSchools rating
        Schools provided by the listing agent
        • Middle: Highland Middle School
        • High: Western Harnett High School

        Source: LPRMLS. This data may not be complete. We recommend contacting the local school district to confirm school assignments for this home.

        A local agent can set up tours, give advice and negotiate with sellers.

        A local lender can help you make sure your offer is ready when you are.

        Browse local experts

        Similar homes