Hidden gem in a quiet community! Warm colors and rich wood tones bring a calm and relaxing feel to this beautiful end unit ranch townhome with an open layout with a finished English basement. The main level showcases flowing hardwood floors from the foyer through the open living room, dining room and kitchen - perfect for entertaining! The living room boasts vaulted ceilings, built-in shelving, and a gas log fireplace, while the dining room opens to a deck - ideal for grilling. The kitchen features 42" upper cabinets, a center island with seating, pantry closet, and newer Stainless Steel appliances, including a Bosch dishwasher. The primary suite is a true retreat with vaulted ceilings, bow window, dual walk-in closets, and a spa-like bath with dual sinks, whirlpool tub, and separate shower. A second bedroom with hardwood floors, full hall bath and laundry/mudroom with utility sink and ample cabinets complete the main level. The finished English basement adds versatile living space with porcelain tile floors, recessed lighting and full bath with shower. There's space for a rec room, home office, play or workout area or bedroom/suite. Plenty of room for storage with a dedicated storage room as well as a large crawl space with concrete floor.
Closed
$440,000
64 Tall Grass Ct, Streamwood, IL 60107
2beds
1,536sqft
Townhouse, Single Family Residence
Built in 2013
-- sqft lot
$460,100 Zestimate®
$286/sqft
$2,821 Estimated rent
Home value
$460,100
$414,000 - $511,000
$2,821/mo
Zestimate® history
Owner options
List your home for rent
$2,821/mo
Rent Zestimate®
Find your next renter with Zillow Rental Manager. Plus, with online applications, you can quickly screen prospective tenants – for free.
$2,821/mo
Rent Zestimate®
Refinance and save
$3,442/mo
Est. payment
Refinancing to a lower rate could help reduce your monthly payments and save thousands over the life of the loan.
$3,442/mo
Est. payment
Explore your selling options
Work with a Zillow partner agent
Leverage their expertise and Zillow's premium Showcase listings to get your home seen by more buyers.
Get startedList with your own agent
Get your home in front of millions of buyers by listing it on Zillow.
Learn how to do itSell it yourself
Take full control of how buyers see your home on Zillow by listing For Sale by Owner (FSBO).
List your homeWhat's special
Gas log fireplaceEnd unit ranch townhomeFinished english basementRecessed lightingPrimary suiteSpa-like bathCenter island with seating
Zillow last checked:
Listing updated:
Listed by:
Mark East, PSA,RENE,SFR 224-715-4127,
@properties Christie's International Real Estate
Bought with:
Kimberly Schmidt
RE/MAX Liberty
Source: MRED as distributed by MLS GRID,MLS#: 12448580
Facts & features
Interior
Bedrooms & bathrooms
- Bedrooms: 2
- Bathrooms: 3
- Full bathrooms: 3
Rooms
- Room types: Foyer, Recreation Room, Suite, Storage
Primary bedroom
- Features: Flooring (Carpet), Window Treatments (Blinds, Curtains/Drapes), Bathroom (Full)
- Level: Main
- Area: 240 Square Feet
- Dimensions: 15X16
Bedroom 2
- Features: Flooring (Hardwood), Window Treatments (Blinds, Curtains/Drapes)
- Level: Main
- Area: 121 Square Feet
- Dimensions: 11X11
Dining room
- Features: Flooring (Hardwood), Window Treatments (Blinds, Curtains/Drapes)
- Level: Main
- Area: 143 Square Feet
- Dimensions: 11X13
Foyer
- Features: Flooring (Hardwood)
- Level: Main
- Area: 77 Square Feet
- Dimensions: 7X11
Kitchen
- Features: Kitchen (Eating Area-Breakfast Bar, Island, Pantry-Closet, Granite Counters), Flooring (Hardwood), Window Treatments (Blinds)
- Level: Main
- Area: 144 Square Feet
- Dimensions: 12X12
Laundry
- Features: Flooring (Porcelain Tile)
- Level: Main
- Area: 77 Square Feet
- Dimensions: 7X11
Living room
- Features: Flooring (Hardwood), Window Treatments (Blinds, Curtains/Drapes)
- Level: Main
- Area: 192 Square Feet
- Dimensions: 12X16
Recreation room
- Features: Flooring (Porcelain Tile), Window Treatments (Blinds)
- Level: Basement
- Area: 442 Square Feet
- Dimensions: 17X26
Storage
- Features: Flooring (Other)
- Level: Basement
- Area: 273 Square Feet
- Dimensions: 21X13
Other
- Features: Flooring (Porcelain Tile), Window Treatments (Blinds)
- Level: Basement
- Area: 273 Square Feet
- Dimensions: 21X13
Heating
- Natural Gas, Forced Air
Cooling
- Central Air
Appliances
- Included: Range, Microwave, Dishwasher, Refrigerator, Washer, Dryer, Disposal, Stainless Steel Appliance(s), Humidifier
- Laundry: Main Level, In Unit
Features
- Cathedral Ceiling(s), 1st Floor Bedroom, 1st Floor Full Bath, Storage, Walk-In Closet(s)
- Flooring: Hardwood
- Basement: Finished,Daylight
- Number of fireplaces: 1
- Fireplace features: Gas Log, Family Room
Interior area
- Total structure area: 2,691
- Total interior livable area: 1,536 sqft
- Finished area below ground: 870
Property
Parking
- Total spaces: 2
- Parking features: Concrete, Garage Door Opener, On Site, Garage Owned, Attached, Garage
- Attached garage spaces: 2
- Has uncovered spaces: Yes
Accessibility
- Accessibility features: No Disability Access
Features
- Patio & porch: Deck
Lot
- Dimensions: 69 x 106 x 72 x 70 x 36
Details
- Parcel number: 06151050330000
- Special conditions: None
- Other equipment: TV-Cable, Ceiling Fan(s), Sump Pump, Radon Mitigation System
Construction
Type & style
- Home type: Townhouse
- Property subtype: Townhouse, Single Family Residence
Materials
- Vinyl Siding, Brick
- Foundation: Concrete Perimeter
- Roof: Asphalt
Condition
- New construction: No
- Year built: 2013
Utilities & green energy
- Sewer: Public Sewer
- Water: Public
Community & HOA
Community
- Security: Security System, Fire Sprinkler System
HOA
- Has HOA: Yes
- Services included: Insurance, Exterior Maintenance, Lawn Care, Snow Removal
- HOA fee: $318 monthly
Location
- Region: Streamwood
Financial & listing details
- Price per square foot: $286/sqft
- Tax assessed value: $340,000
- Annual tax amount: $9,495
- Date on market: 9/11/2025
- Listing terms: Cash
- Ownership: Fee Simple w/ HO Assn.
Price history
| Date | Event | Price |
|---|---|---|
| 9/26/2025 | Sold | $440,000+1.2%$286/sqft |
Source:  MRED as distributed by MLS GRID #12448580 Report a problem MRED as distributed by MLS GRID #12448580 Report a problem | ||
| 9/15/2025 | Contingent | $434,900$283/sqft |
Source: MRED as distributed by MLS GRID #12448580 Report a problem | ||
| 9/11/2025 | Listed for sale | $434,900+52.6%$283/sqft |
Source: MRED as distributed by MLS GRID #12448580 Report a problem | ||
| 9/3/2022 | Listing removed | -- |
Source: Zillow Rental Manager Report a problem | ||
| 8/23/2022 | Listed for rent | $3,200$2/sqft |
Source: Zillow Rental Manager Report a problem | ||
| 6/22/2016 | Sold | $285,000-4.7%$186/sqft |
Source: MRED as distributed by MLS GRID #08978112 Report a problem | ||
| 6/5/2016 | Listed for sale | $299,000+2.2%$195/sqft |
Source: Renae Macrito Broker #08978112 Report a problem | ||
| 5/5/2015 | Sold | $292,500$190/sqft |
Source: Agent Provided Report a problem | ||
Public tax history
| Year | Property taxes | Tax assessment |
|---|---|---|
| 2024 | -- | $34,000 +0% |
| 2023 | $9,497 +3% | $33,997 |
| 2022 | $9,217 +22.6% | $33,997 +42.9% |
| 2021 | $7,521 +0.6% | $23,795 |
| 2020 | $7,475 -0.1% | $23,795 -11% |
| 2019 | $7,483 -25.6% | $26,736 -6% |
| 2018 | $10,059 +1.4% | $28,452 |
| 2017 | $9,920 +7.3% | $28,452 |
| 2016 | $9,249 -30.3% | $28,452 -23.7% |
| 2015 | $13,270 +1.6% | $37,294 |
| 2014 | $13,065 +583.3% | $37,294 +562.5% |
| 2013 | $1,912 | $5,629 |
Find assessor info on the county website
Neighborhood: 60107
Nearby homes
- $399,1003 bd3 ba1.2k sqft62 Tall Grass Ct, Streamwood, IL 60107Off Market

- $455,3004 bd3 ba1.4k sqft28 Tall Grass Ct, Streamwood, IL 60107Off Market
- $446,7002 bd2 ba2.2k sqft26 Tall Grass Ct, Streamwood, IL 60107Off Market
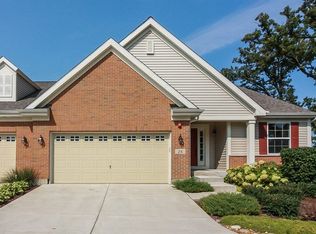
- $453,3003 bd2 ba1.4k sqft60 Tall Grass Ct, Streamwood, IL 60107Off Market
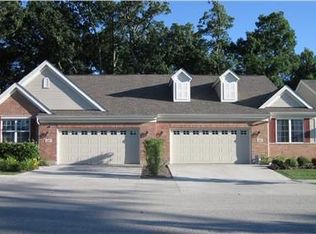
- $437,6003 bd2 ba1.4k sqft50 Tall Grass Ct, Streamwood, IL 60107Off Market
- $429,8003 bd2 ba1.3k sqft30 Tall Grass Ct, Streamwood, IL 60107Off Market
- $393,3003 bd2 ba1.3k sqft52 Tall Grass Ct, Streamwood, IL 60107Off Market
- $421,0003 bd3 ba2.1k sqft68 Tall Grass Ct, Streamwood, IL 60107Sold
Nearby schools
GreatSchools rating
- 6/10Glenbrook Elementary SchoolGrades: PK-6Distance: 1.8 mi
- 4/10Canton Middle SchoolGrades: 7-8Distance: 2.1 mi
- 3/10Streamwood High SchoolGrades: 9-12Distance: 0.7 mi
Schools provided by the listing agent
- Elementary: Glenbrook Elementary School
- Middle: Canton Middle School
- High: Streamwood High School
- District: 46
Source: MRED as distributed by MLS GRID. This data may not be complete. We recommend contacting the local school district to confirm school assignments for this home.
Get a cash offer in 3 minutes
Find out how much your home could sell for in as little as 3 minutes with a no-obligation cash offer.
Estimated market value
$460,100
Get a cash offer in 3 minutes
Find out how much your home could sell for in as little as 3 minutes with a no-obligation cash offer.
Estimated market value
$460,100
- Illinois
- Cook County
- Streamwood
- 60107
- 64 Tall Grass Ct
Nearby cities
Nearby zip codes
Other Streamwood Topics
