Skip main navigation
Closed
  • $421,000

    68 Tall Grass Ct, Streamwood, IL 60107

    3beds
    2,175sqft
    Townhouse, Single Family Residence
    Built in 2012
    5,227 Square Feet Lot
    $445,900 Zestimate®
    $194/sqft
    $3,112 Estimated rent

    Home value

    $445,900

    $401,000 - $499,000

    $3,112/mo

    Zestimate® history
    Loading
    Loading...

    Owner options

    List your home for rent

    $3,112/mo

    Rent Zestimate®

    Find your next renter with Zillow Rental Manager. Plus, with online applications, you can quickly screen prospective tenants – for free.

    Learn more

    $3,112/mo

    Rent Zestimate®

    Refinance and save

    $3,307/mo

    Est. payment

    Refinancing to a lower rate could help reduce your monthly payments and save thousands over the life of the loan.

    See today's rates

    $3,307/mo

    Est. payment

    Explore your selling options

    Work with a Zillow partner agent

    Leverage their expertise and Zillow's premium Showcase listings to get your home seen by more buyers.

    Get started

    List with your own agent

    Get your home in front of millions of buyers by listing it on Zillow.

    Learn how to do it

    Sell it yourself

    Take full control of how buyers see your home on Zillow by listing For Sale by Owner (FSBO).

    List your home

    What's special

    Full finished basementVersatile second bedroomLuxurious bathroomLarge center islandFamily activitiesWide-open floor planPlentiful windows
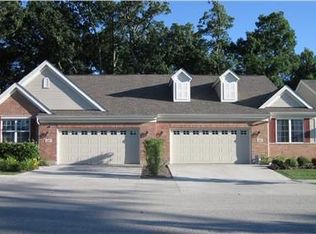
    Discover the perfect blend of comfort and elegance in this meticulously maintained ranch style townhome featuring 3 bedrooms, 3 full baths, and a fully finished walk-out basement. Be impressed from the moment you walk into this wide-open floor plan with stunning vaulted ceilings, beautiful hardwood floors and a wonderful kitchen equipped with granite countertops, a large center island, and extensive cabinet space, perfect for the culinary enthusiast. The main floor is bathed in natural light thanks to plentiful windows, enhancing the open and inviting atmosphere. Walk out from the dining area onto a lovely deck, ideal for entertaining and relaxing BBQs. The primary ensuite bedroom is a true retreat, complete with a large walk-in closet and a luxurious bathroom featuring a double vanity, soaking tub, and separate shower. Convenience is key with a main floor laundry room and a versatile second bedroom that can serve as a den, office, or guest room. An additional full bath is conveniently located near the living room and second bedroom. The full finished basement offers a third bedroom, a full bath, and ample space for family activities or a home gym, adding significant living area to this beautiful home. Situated in a great neighborhood with a 2-car attached garage and located on a quiet cul-de-sac, this townhome is in absolute move-in condition. Recent upgrades include a new furnace zone system installed in January 2020, a new furnace blower motor in 2024, and new kitchen appliances and disposal in November 2023. The home also features a new washer installed in January 2024, and a new vanity and mirror in the downstairs bathroom added in February 2024. Enjoy freshly installed carpet, paint throughout, multiple lighting fixtures, and a new ceiling fan in the master bedroom all added in late 2023. The addition of a new front step railing and under-cabinet lighting in the kitchen enhances ambiance and functionality. This home is not just a living space but a place to create lasting memories. Welcome to your new home!

    Zillow last checked:

    Listing updated:

    Listed by:

    Ralph Binetti 630-707-1776,

    RE/MAX Suburban,

    Santino Binetti 630-940-9751,

    RE/MAX Suburban

    Bought with:

    Denise D'Amico

    RE/MAX Liberty

    Source: MRED as distributed by MLS GRID,MLS#: 12338676MLS Logo

    Facts & features

    Interior

    Bedrooms & bathrooms
    • Bedrooms: 3
    • Bathrooms: 3
    • Full bathrooms: 3
    Rooms
    • Room types: Recreation Room, Utility Room-Lower Level, Walk In Closet
    Primary bedroom
    • Features: Flooring (Carpet), Bathroom (Full)
    • Level: Main
    • Area: 221 Square Feet
    • Dimensions: 17X13
    Bedroom 2
    • Features: Flooring (Carpet)
    • Level: Main
    • Area: 132 Square Feet
    • Dimensions: 12X11
    Bedroom 3
    • Features: Flooring (Carpet)
    • Level: Basement
    • Area: 121 Square Feet
    • Dimensions: 11X11
    Family room
    • Features: Flooring (Carpet)
    • Level: Basement
    • Area: 300 Square Feet
    • Dimensions: 20X15
    Kitchen
    • Features: Kitchen (Eating Area-Table Space), Flooring (Hardwood)
    • Level: Main
    • Area: 210 Square Feet
    • Dimensions: 15X14
    Laundry
    • Features: Flooring (Ceramic Tile)
    • Level: Main
    • Area: 63 Square Feet
    • Dimensions: 9X7
    Living room
    • Features: Flooring (Hardwood)
    • Level: Main
    • Area: 121 Square Feet
    • Dimensions: 11X11
    Recreation room
    • Features: Flooring (Carpet)
    • Level: Basement
    • Area: 132 Square Feet
    • Dimensions: 12X11
    Other
    • Level: Basement
    • Area: 256 Square Feet
    • Dimensions: 32X8
    Walk in closet
    • Features: Flooring (Carpet)
    • Level: Main
    • Area: 66 Square Feet
    • Dimensions: 11X6
    Heating
    • Natural Gas, Forced Air
    Cooling
    • Central Air
    Appliances
    • Included: Range, Microwave, Dishwasher, Refrigerator, Washer, Dryer
    • Laundry: Main Level
    Features
    • Cathedral Ceiling(s), 1st Floor Bedroom, Storage, Walk-In Closet(s)
    • Flooring: Hardwood
    • Basement: Finished,Full,Walk-Out Access
    Interior area
    • Total structure area: 2,175
    • Total interior livable area: 2,175 sqft

    Property

    Parking
    • Total spaces: 2
    • Parking features: Concrete, Garage Door Opener, On Site, Garage Owned, Attached, Garage
    • Attached garage spaces: 2
    • Has uncovered spaces: Yes
    Accessibility
    • Accessibility features: No Disability Access
    Features
    • Patio & porch: Deck
    Lot
    • Size: 5,227 Square Feet
    • Features: Backs to Open Grnd
    Details
    • Parcel number: 06151050350000
    • Special conditions: None

    Construction

    Type & style
    • Home type: Townhouse
    • Property subtype: Townhouse, Single Family Residence
    Materials
    • Vinyl Siding, Brick
    • Foundation: Concrete Perimeter
    • Roof: Asphalt
    Condition
    • New construction: No
    • Year built: 2012

    Utilities & green energy

    • Sewer: Public Sewer
    • Water: Public

    Community & HOA

    Community
    • Subdivision: Sutton Ridge
    HOA
    • Has HOA: Yes
    • Services included: Insurance, Exterior Maintenance, Lawn Care, Snow Removal, Other
    • HOA fee: $318 monthly
    Location
    • Region: Streamwood

    Financial & listing details

    • Price per square foot: $194/sqft
    • Tax assessed value: $320,000
    • Annual tax amount: $8,615
    • Date on market: 4/25/2025
    • Listing terms: Conventional
    • Ownership: Fee Simple w/ HO Assn.

    Price history

    DateEventPrice
    6/23/2025Sold$421,000+0.3%$194/sqft
    Source: MRED as distributed by MLS GRID #12338676 Report a problem
    5/5/2025Contingent$419,900$193/sqft
    Source: MRED as distributed by MLS GRID #12338676 Report a problem
    4/25/2025Listed for sale$419,900$193/sqft
    Source: MRED as distributed by MLS GRID #12338676 Report a problem
    4/12/2025Listing removed$419,900$193/sqft
    Source: MRED as distributed by MLS GRID #12319684 Report a problem
    4/10/2025Listed for sale$419,900+16.6%$193/sqft
    Source: MRED as distributed by MLS GRID #12319684 Report a problem
    11/14/2023Sold$360,000+2.9%$166/sqft
    Source: MRED as distributed by MLS GRID #11902150 Report a problem
    10/20/2023Contingent$349,900$161/sqft
    Source: MRED as distributed by MLS GRID #11902150 Report a problem
    10/18/2023Listed for sale$349,900$161/sqft
    Source: MRED as distributed by MLS GRID #11902150 Report a problem
    10/10/2023Contingent$349,900$161/sqft
    Source: MRED as distributed by MLS GRID #11902150 Report a problem
    10/5/2023Listed for sale$349,900+28.2%$161/sqft
    Source: MRED as distributed by MLS GRID #11902150 Report a problem
    2/13/2014Sold$273,000$126/sqft
    Source: Public Record Report a problem

    Public tax history

    YearProperty taxesTax assessment
    2024-- $32,000 0%
    2023$8,879 +3.1%$32,001
    2022$8,615 +17.1%$32,001 +37.1%
    2021$7,355 -2.3%$23,345 -2.5%
    2020$7,531 -0.1%$23,951 -11%
    2019$7,540 -10.7%$26,912 -1.5%
    2018$8,443 +1.2%$27,315
    2017$8,347 +3.5%$27,315
    2016$8,067 -20.4%$27,315 -4.2%
    2015$10,140 +1.6%$28,498
    2014$9,984 +108.9%$28,498 +102.5%
    2013$4,780 $14,071
    Find assessor info on the county website

    Neighborhood: 60107

    Nearby schools

    GreatSchools rating
    Schools provided by the listing agent
    • Elementary: Glenbrook Elementary School
    • Middle: Canton Middle School
    • High: Streamwood High School
    • District: 46

    Source: MRED as distributed by MLS GRID. This data may not be complete. We recommend contacting the local school district to confirm school assignments for this home.

    Get a cash offer in 3 minutes
    Find out how much your home could sell for in as little as 3 minutes with a no-obligation cash offer.
    Estimated market value
    $445,900
    Get a cash offer in 3 minutes
    Find out how much your home could sell for in as little as 3 minutes with a no-obligation cash offer.
    Estimated market value
    $445,900