Skip main navigation
Closed
  • $975,000

    64 Telfair Ct SE, Acworth, GA 30101

    5beds
    3,626sqft
    Single Family Residence, Residential
    Built in 2023
    0.97 Acres Lot
    $967,400 Zestimate®
    $269/sqft
    $4,063 Estimated rent

    Home value

    $967,400

    $871,000 - $1.07M

    $4,063/mo

    Zestimate® history
    Loading
    Loading...

    Owner options

    List your home for rent

    $4,063/mo

    Rent Zestimate®

    Find your next renter with Zillow Rental Manager. Plus, with online applications, you can quickly screen prospective tenants – for free.

    Learn more

    $4,063/mo

    Rent Zestimate®

    Refinance and save

    $9,078/mo

    Est. payment

    Refinancing to a lower rate could help reduce your monthly payments and save thousands over the life of the loan.

    See today's rates

    $9,078/mo

    Est. payment

    Explore your selling options

    Work with a Zillow partner agent

    Leverage their expertise and Zillow's premium Showcase listings to get your home seen by more buyers.

    Get started

    List with your own agent

    Get your home in front of millions of buyers by listing it on Zillow.

    Learn how to do it

    Sell it yourself

    Take full control of how buyers see your home on Zillow by listing For Sale by Owner (FSBO).

    List your home

    What's special

    Sleek modern fireplaceHigh-end finishesLarge islandFloor-to-ceiling custom soft-closed cabinetryCorner panoramic sliding doorsExpansive aluminum-clad windowsLarge walk-in closet
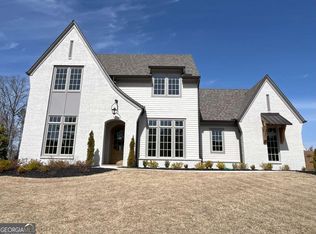
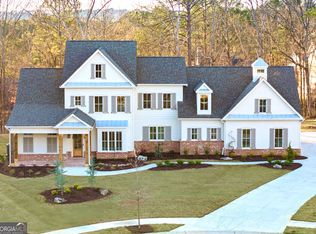
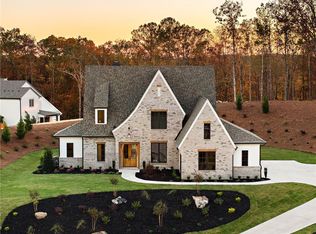
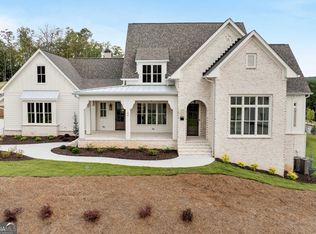
    Built by Elevation Building Company, renowned for their precision construction and unwavering commitment to craftsmanship, and designed by Frazier Home Design, this stunning custom home offers a rare blend of architectural excellence and enduring quality. Nestled on a sprawling 0.97-acre lot—ideal for a walk-out pool—this 5-bedroom, 4.5-bathroom masterpiece includes a versatile bonus room, perfect for a game room, playroom, or creative studio—offering incredible flexibility to suit your lifestyle. The home also features a spacious 3-car garage and an extended driveway, providing ample room for parking and easy access for guests or multiple vehicles. From thoughtful design to meticulous execution, every inch of this home reflects Elevation Building Company’s dedication to custom homebuilding at the highest standard. The kitchen is as functional as it is beautiful, featuring quartz countertops, a 36" JennAir gas range, ASKO dishwasher, SHARP 24" microwave drawer, floor-to-ceiling custom soft-closed cabinetry, and a large island ideal for casual dining or entertaining. Adjacent to the kitchen, the spacious family room showcases a sleek modern fireplace and corner panoramic sliding doors, providing a seamless connection to the outdoor living area—perfect for hosting guests or enjoying quiet evenings at home. The primary suite is a luxurious retreat, offering a spa-inspired en-suite bathroom with a freestanding soaking tub, dual vanities, a walk-in shower, and a large walk-in closet. Expansive aluminum-clad windows fill the room with natural light and overlook the private, tree-lined backyard, where there's ample space to create a stunning outdoor oasis complete with a pool, kitchen, and lounging areas. Each additional bedroom is generously sized and thoughtfully designed, with access to beautifully appointed bathrooms. Throughout the home, you'll find high-end finishes including 6" White Oak hardwood flooring, custom soft-close cabinetry, and under-cabinet lighting that elevates every space with warmth and refinement. Additional features include foam insulation for energy efficiency, Lincoln aluminum-clad windows, a 220V outlet in the garage for EV charging, and a smart home security system for peace of mind. Located in Governors Towne Club, an exclusive gated community offering first-class amenities including golf, tennis, swimming, spa, fitness center, on-site dining, and a resort-style pool with a tiki bar. Athletic membership initiation fee is included with the home.

    Zillow last checked:

    Listing updated:

    Listing Provided by:

    Louis Cloete,

    Georgia Premier Realty Team Inc.

    Bought with:

    Nancy H Smith, 146167

    Atlanta Communities

    Source: FMLS GA,MLS#: 7644470MLS Logo

    Facts & features

    Interior

    Bedrooms & bathrooms
    • Bedrooms: 5
    • Bathrooms: 5
    • Full bathrooms: 4
    • 1/2 bathrooms: 1
    • Main level bathrooms: 1
    • Main level bedrooms: 1
    Primary bedroom
    • Features: Other
    • Level: Other
    Bedroom
    • Features: Other
    Primary bathroom
    • Features: Double Vanity, Separate Tub/Shower, Soaking Tub
    Dining room
    • Features: Open Concept
    Kitchen
    • Features: Kitchen Island, Pantry Walk-In, Solid Surface Counters, View to Family Room
    Heating
    • Central, Natural Gas
    Cooling
    • Ceiling Fan(s), Central Air
    Appliances
    • Included: Dishwasher, Disposal, Gas Range, Microwave, Range Hood
    • Laundry: Laundry Room, Upper Level
    Features
    • Beamed Ceilings, Crown Molding, Double Vanity, High Ceilings 9 ft Upper, High Ceilings 10 ft Main, Recessed Lighting, Smart Home, Tray Ceiling(s), Walk-In Closet(s)
    • Flooring: Carpet, Ceramic Tile, Hardwood
    • Windows: Double Pane Windows, Insulated Windows
    • Basement: None
    • Number of fireplaces: 2
    • Fireplace features: Factory Built, Family Room
    • Common walls with other units/homes: No Common Walls
    Interior area
    • Total structure area: 3,626
    • Total interior livable area: 3,626 sqft

    Property

    Parking
    • Total spaces: 3
    • Parking features: Attached, Garage, Garage Faces Side, Kitchen Level
    • Attached garage spaces: 3
    Accessibility
    • Accessibility features: None
    Features
    • Levels: Two
    • Stories: 2
    • Patio & porch: Covered
    • Exterior features: Private Yard
    • Pool features: None
    • Spa features: Community, Community
    • Fencing: None
    • Has view: Yes
    • View description: Trees/Woods
    • Waterfront features: None
    • Body of water: None
    Lot
    • Size: 0.97 Acres
    • Features: Back Yard, Cul-De-Sac, Landscaped, Sprinklers In Front, Sprinklers In Rear, Wooded
    Details
    • Additional structures: None
    • Parcel number: 078633
    • Other equipment: None
    • Horse amenities: None

    Construction

    Type & style
    • Home type: SingleFamily
    • Architectural style: Contemporary
    • Property subtype: Single Family Residence, Residential
    Materials
    • Brick 4 Sides, Cement Siding, Spray Foam Insulation
    • Foundation: Slab
    • Roof: Shingle
    Condition
    • New Construction
    • New construction: Yes
    • Year built: 2023
    Details
    • Warranty included: Yes

    Utilities & green energy

    • Electric: 110 Volts, 220 Volts in Garage
    • Sewer: Public Sewer
    • Water: Public
    • Utilities for property: Cable Available, Electricity Available, Natural Gas Available, Phone Available, Sewer Available, Underground Utilities, Water Available
    Green energy
    • Energy efficient items: Appliances, Insulation, Lighting
    • Energy generation: None

    Community & neighborhood

    Security
    • Security features: Fire Alarm, Security Gate, Security Guard, Smoke Detector(s)
    Community
    • Community features: Clubhouse, Country Club, Fitness Center, Gated, Golf, Homeowners Assoc, Pickleball, Playground, Pool, Restaurant, Tennis Court(s)
    Location
    • Region: Acworth
    • Subdivision: Governors Towne Club

    HOA & financial

    HOA
    • Has HOA: Yes
    • HOA fee: $3,200 annually
    • Services included: Reserve Fund, Security, Trash

    Other

    Other facts
    • Road surface type: Asphalt, Paved

    Price history

    DateEventPrice
    12/9/2025Sold$975,000-1.5%$269/sqft
    Source: FMLS GA #7644470 Report a problem
    11/23/2025Pending sale$989,950$273/sqft
    Source: FMLS GA #7644470 Report a problem
    10/24/2025Price change$989,950-1%$273/sqft
    Source: FMLS GA #7644470 Report a problem
    10/1/2025Price change$999,999-4.8%$276/sqft
    Source: FMLS GA #7644470 Report a problem
    9/5/2025Listed for sale$1,050,000$290/sqft
    Source: FMLS GA #7644470 Report a problem

    Public tax history

    Tax history is unavailable.

    Neighborhood: 30101

    Nearby schools

    GreatSchools rating
    Schools provided by the listing agent
    • Elementary: Roland W. Russom
    • Middle: Sammy McClure Sr.
    • High: North Paulding

    Source: FMLS GA. This data may not be complete. We recommend contacting the local school district to confirm school assignments for this home.

    Get a cash offer in 3 minutes
    Find out how much your home could sell for in as little as 3 minutes with a no-obligation cash offer.
    Estimated market value
    $967,400
    Get a cash offer in 3 minutes
    Find out how much your home could sell for in as little as 3 minutes with a no-obligation cash offer.
    Estimated market value
    $967,400