Skip main navigation
Closed
  • $1,215,000

    76 Telfair Ct, Acworth, GA 30101

    4beds
    4,319sqft
    Single Family Residence
    Built in 2023
    0.86 Acres Lot
    $1,219,600 Zestimate®
    $281/sqft
    $4,227 Estimated rent

    Home value

    $1,219,600

    $1.10M - $1.37M

    $4,227/mo

    Zestimate® history
    Loading
    Loading...

    Owner options

    List your home for rent

    $4,227/mo

    Rent Zestimate®

    Find your next renter with Zillow Rental Manager. Plus, with online applications, you can quickly screen prospective tenants – for free.

    Learn more

    $4,227/mo

    Rent Zestimate®

    Refinance and save

    $10,526/mo

    Est. payment

    Refinancing to a lower rate could help reduce your monthly payments and save thousands over the life of the loan.

    See today's rates

    $10,526/mo

    Est. payment

    Explore your selling options

    Work with a Zillow partner agent

    Leverage their expertise and Zillow's premium Showcase listings to get your home seen by more buyers.

    Get started

    List with your own agent

    Get your home in front of millions of buyers by listing it on Zillow.

    Learn how to do it

    Sell it yourself

    Take full control of how buyers see your home on Zillow by listing For Sale by Owner (FSBO).

    List your home

    What's special

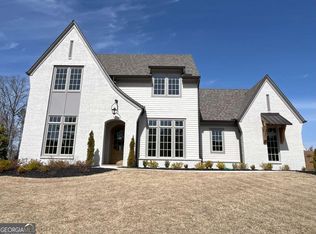
    This stunning new-build estate home is set in a private cul-de-sac in the renowned Governors Towne Club community. Built w/ solid construction and meticulous attention to detail, the bright and spacious home offers a wonderful balance between casual comfort and modern elegance, created w/ combinations of high-end selections and custom millwork, including 5" white oak floors, upper-level quartz countertops, solid wood cabinetry, upgraded lighting and specialty tiles. An inviting rocking chair front porch w/ brick pavers, ceiling fans and cypress posts leads into the bright foyer of a floor plan that offers both open concept and private living areas. A large separate dining room features a post and lintel entrance, a box bay window, 5' wainscoting and adjoining Butler's pantry easily accessible to the kitchen for prep/bar space. The gourmet kitchen has floor to ceiling cabinets, an oversized island w/ 9' of eat-in bar space, walk-in pantry w/ custom wood shelving, and a fabulous dining area w/ 3 walls of windows overlooking a private back yard. Appliances include a 48" Bertazzoni Master Series gas range w/ 6 burners & griddle, Bosch dishwasher, Sharp microwave and 2 additional 30" wall ovens. Solid 12" posts and lintel beams frame an open transition into the family room, which features a beautiful floor to ceiling split-quartz fireplace surround/hearth and flanking base cabinets w/ floating shelves, all opening to a walkout private covered porch w/ a masonry game-day gas-log fireplace. This additional indoor-outdoor living space is equipped w/ cable, gas grill supply line and speakers for the hardwired CAT6 network rack whole house Sonos sound system. Upgrades along w/ flow of living spaces makes this an ideal home for daily life and entertaining. The main level owner's suite has a private alcove entry, painted spruce plank ceiling and gorgeous adjoining spa bath w/ free-standing tub, double vanities, beautifully tiled shower and oversized custom shelving walk-in closet. A spacious 2nd floor includes 2 bedrooms, each w/ its own private full bath. 3 additional common areas (a 13'x20' loft, a 9'x20' office and a 22'x16' bonus) offer multiple for flex-use possibilities. Includes custom floor to ceiling bookcases, French doors, built-in desk/coffee/bar with beverage cooler. The 3-car garage has 10'+ ceilings, surround sound, electric car charge port, wainscoting, epoxy floors, 9'x9' 20 ga. steel insulated doors w/ silent lift master openers and blue-tooth capability. The garage entry hall is paved w/ beautiful and durable herringbone ceramic tile, offers easy access to the kitchen and leads in to a built-in mud bench/drop zone, an oversized daylight laundry, a large powder room w/ a farmhouse style pedestal sink, and a 4th bedroom/office w/ full bath. The flat lot has premium landscaping, 4-side brick water table, Hardie plank siding, ventilated soffits, a Cobra ridge vent system and 5+ zone Rain Bird sprinkler systems. Security features include a Honeywell outage resistant hardwire security system w/ glass break detection, all door/window sensors, exterior security cameras. Gated community manned 24/7. The country club offers a stately club house w/ multiple dining areas to fit any occasion, an adult lounge, a private event ballroom overlooking the world class 18-hole private golf course, an aquatic facility w/ competition pool, splash park, waterslide, activity building, cafe and tiki bar. 8 lighted tennis courts, pickleball courts coming soon, basketball, baseball and golf offer opportunities for the whole family w/ teams, leagues, clinics and camps. Year-round social events are scheduled and well-attended. Full-service spa and fitness center includes nautilus equipment, classes, saunas, steam rooms, and jacuzzi. Facials, wraps and massages are available by appointment w/ on-staff licensed therapists. Required athletic club initiation fee, $30,000 value, pd by builder and is included in the sale price

    Zillow last checked:

    Listing updated:

    Listed by:

    Allison Gale 770-363-7115,

    Keller Williams Realty Atlanta North

    Bought with:

    Ben Kantor, 360261

    Engel & Völkers Atlanta

    Source: GAMLS,MLS#: 10208991MLS Logo

    Facts & features

    Interior

    Bedrooms & bathrooms
    • Bedrooms: 4
    • Bathrooms: 5
    • Full bathrooms: 4
    • 1/2 bathrooms: 1
    • Main level bathrooms: 2
    • Main level bedrooms: 2
    Rooms
    • Room types: Bonus Room, Exercise Room, Family Room, Foyer, Laundry, Loft, Office
    Dining room
    • Features: Seats 12+, Separate Room
    Kitchen
    • Features: Breakfast Area, Kitchen Island, Solid Surface Counters, Walk-in Pantry
    Heating
    • Central, Forced Air, Natural Gas, Zoned
    Cooling
    • Ceiling Fan(s), Central Air, Electric, Zoned
    Appliances
    • Included: Convection Oven, Dishwasher, Disposal, Double Oven, Gas Water Heater, Microwave, Oven/Range (Combo), Oven, Stainless Steel Appliance(s)
    • Laundry: Other
    Features
    • Beamed Ceilings, Double Vanity, High Ceilings, Master On Main Level, Separate Shower, Soaking Tub, Tile Bath, Walk-In Closet(s)
    • Flooring: Hardwood, Laminate, Tile
    • Windows: Bay Window(s), Double Pane Windows
    • Basement: None
    • Attic: Pull Down Stairs
    • Number of fireplaces: 2
    • Fireplace features: Gas Log, Living Room, Masonry, Outside
    • Common walls with other units/homes: No Common Walls
    Interior area
    • Total structure area: 4,319
    • Total interior livable area: 4,319 sqft
    • Finished area above ground: 4,319
    • Finished area below ground: 0

    Property

    Parking
    • Parking features: Attached, Garage, Garage Door Opener, Kitchen Level, Parking Pad, Side/Rear Entrance
    • Has attached garage: Yes
    • Has uncovered spaces: Yes
    Accessibility
    • Accessibility features: Accessible Doors, Accessible Entrance, Accessible Full Bath, Accessible Hallway(s), Accessible Kitchen, Garage Van Access
    Features
    • Levels: Two
    • Stories: 2
    • Patio & porch: Patio, Porch
    • Exterior features: Sprinkler System, Veranda
    Lot
    • Size: 0.86 Acres
    • Features: Cul-De-Sac, Level, Private
    • Residential vegetation: Cleared, Grassed, Partially Wooded
    Details
    • Parcel number: 78632

    Construction

    Type & style
    • Home type: SingleFamily
    • Architectural style: Contemporary,Country/Rustic,Other,Traditional
    • Property subtype: Single Family Residence
    Materials
    • Brick, Other
    • Foundation: Slab
    • Roof: Composition
    Condition
    • New Construction
    • New construction: Yes
    • Year built: 2023
    Details
    • Warranty included: Yes

    Utilities & green energy

    • Electric: 220 Volts
    • Sewer: Public Sewer
    • Water: Public
    • Utilities for property: Cable Available, Electricity Available, High Speed Internet, Natural Gas Available, Phone Available, Sewer Connected, Underground Utilities, Water Available
    Green energy
    • Green verification: ENERGY STAR Certified Homes
    • Energy efficient items: Appliances, Doors, Insulation, Thermostat, Water Heater, Windows
    • Water conservation: Low-Flow Fixtures

    Community & HOA

    Community
    • Features: Clubhouse, Fitness Center, Gated, Golf, Playground, Pool, Sidewalks, Street Lights, Swim Team, Tennis Court(s)
    • Security: Carbon Monoxide Detector(s), Gated Community, Security System, Smoke Detector(s)
    • Subdivision: Governors Towne Club
    HOA
    • Has HOA: Yes
    • Services included: Security, Trash
    • HOA fee: $3,200 annually
    Location
    • Region: Acworth

    Financial & listing details

    • Price per square foot: $281/sqft
    • Tax assessed value: $1,311,100
    • Annual tax amount: $1,564
    • Date on market: 10/31/2023
    • Cumulative days on market: 551 days
    • Listing agreement: Exclusive Right To Sell
    • Electric utility on property: Yes

    Price history

    DateEventPrice
    6/3/2025Sold$1,215,000+1.3%$281/sqft
    Source: GAMLS #10208991 Report a problem
    5/16/2025Pending sale$1,200,000$278/sqft
    Source: GAMLS #10208991 Report a problem
    5/1/2025Price change$1,200,000-13%$278/sqft
    Source: GAMLS #10208991 Report a problem
    12/10/2024Price change$1,380,000+9.5%$320/sqft
    Source: FMLS GA #7277788 Report a problem
    10/9/2024Price change$1,259,900-3.1%$292/sqft
    Source: GAMLS #10208991 Report a problem
    8/29/2024Price change$1,300,000-3.3%$301/sqft
    Source: GAMLS #10208991 Report a problem
    8/13/2024Price change$1,345,000-3.6%$311/sqft
    Source: FMLS GA #7277788 Report a problem
    6/6/2024Price change$1,395,000-2.1%$323/sqft
    Source: FMLS GA #7277788 Report a problem
    5/30/2024Price change$1,425,000-1.7%$330/sqft
    Source: FMLS GA #7277788 Report a problem
    4/18/2024Price change$1,450,000-1.7%$336/sqft
    Source: FMLS GA #7277788 Report a problem
    4/4/2024Price change$1,475,000-0.7%$342/sqft
    Source: FMLS GA #7277788 Report a problem
    3/21/2024Price change$1,485,000-0.7%$344/sqft
    Source: GAMLS #10208991 Report a problem
    10/31/2023Listed for sale$1,495,000$346/sqft
    Source: GAMLS #10208991 Report a problem

    Public tax history

    YearProperty taxesTax assessment
    2025$13,045 +54.2%$524,440 +57.4%
    2024$8,459 +1310.7%$333,084 +455.1%
    2023$600 -65.6%$60,000
    2022$1,744 -2.2%$60,000
    2021$1,782 +144.8%$60,000 +148.3%
    2020$728 -43.3%$24,160 -42.5%
    2018$1,283 +41.4%$42,000 +40%
    2017$907 +42.9%$30,000 +42.9%
    2016$635 $21,000 +50%
    2015$635 $14,000 +118.8%
    2014-- $6,400
    2013$202 $6,400
    2012-- --
    2011-- --
    2010-- --
    2009-- $35,240
    Find assessor info on the county website

    Neighborhood: 30101

    Nearby schools

    GreatSchools rating
    Schools provided by the listing agent
    • Elementary: Russom
    • Middle: McClure
    • High: North Paulding

    Source: GAMLS. This data may not be complete. We recommend contacting the local school district to confirm school assignments for this home.

    Get a cash offer in 3 minutes
    Find out how much your home could sell for in as little as 3 minutes with a no-obligation cash offer.
    Estimated market value
    $1,219,600
    Get a cash offer in 3 minutes
    Find out how much your home could sell for in as little as 3 minutes with a no-obligation cash offer.
    Estimated market value
    $1,219,600