Skip main navigation
Closed
  • $999,995

    81 Telfair Ct, Acworth, GA 30101

    5beds
    4,431sqft
    Single Family Residence, Residential
    Built in 2023
    0.78 Acres Lot
    $998,100 Zestimate®
    $226/sqft
    $3,999 Estimated rent

    Home value

    $998,100

    $888,000 - $1.12M

    $3,999/mo

    Zestimate® history
    Loading
    Loading...

    Owner options

    List your home for rent

    $3,999/mo

    Rent Zestimate®

    Find your next renter with Zillow Rental Manager. Plus, with online applications, you can quickly screen prospective tenants – for free.

    Learn more

    $3,999/mo

    Rent Zestimate®

    Refinance and save

    $9,185/mo

    Est. payment

    Refinancing to a lower rate could help reduce your monthly payments and save thousands over the life of the loan.

    See today's rates

    $9,185/mo

    Est. payment

    Explore your selling options

    Work with a Zillow partner agent

    Leverage their expertise and Zillow's premium Showcase listings to get your home seen by more buyers.

    Get started

    List with your own agent

    Get your home in front of millions of buyers by listing it on Zillow.

    Learn how to do it

    Sell it yourself

    Take full control of how buyers see your home on Zillow by listing For Sale by Owner (FSBO).

    List your home

    What's special

    Modern fireplaceLarge islandLarge aluminum clad windowsLincoln aluminum clad windowsVaulted ceiling with beamsSpacious family roomPocket sliding patio door
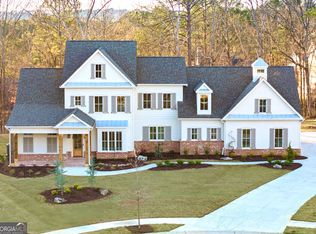
    This architectural masterpiece, built by Elevation Building Company and designed by Frazier Home Design, effortlessly blends modern design with timeless elements. The gourmet kitchen is a chef's dream boasting QUARTZ countertops, 36" JennAir GAS RANGE, ASKO dishwasher, SHARP 24" microwave drawer, floor to ceiling custom cabinetry, floating shelves, and a large island, perfect for causal dining or entertaining. Adjacent to the kitchen, the spacious family room features a modern fireplace and a POCKET SLIDING PATIO DOOR that opens to the outdoor living space, seamlessly blending indoor and outdoor living. The primary suite offers a vaulted ceiling with beams, a spa-like ensuite bathroom, complete with a freestanding soaking tub, dual vanities, and a walk-in shower. His & Hers Walk-In Closets off the primary bath are connected to the Laundry Room for convenient access. Large Aluminum Clad windows provide plenty of natural light. With such a big lot, there's ample space to create your dream outdoor oasis, complete with a pool, outdoor kitchen, and lounging areas. Each additional bedroom is generously sized and thoughtfully designed. The home also includes a versatile media room and bonus room, perfect for a play room, gym, or entertainment area. Features include: 3 CAR GARAGE, POCKET SLIDING DOOR, 6" WHITE OAK FLOORS, LARGE WALK-IN CLOSETS, LINCOLN ALUMINUM CLAD WINDOWS, FOAM INSULATION, 220V OUTLET IN GARAGE FOR EVS, UNDER CABINET LIGHTING, SMART HOME ALARM SYSTEM, CUSTOM CABINETRY WITH SOFT CLOSE DOORS/DRAWERS, 100% JAMES HARDIE SIDING, BUILT-IN PEST CONTROL SYSTEM, & SO MUCH MORE! Governors Towne Club is an exclusive, gated community with first class amenities (swim/tennis/golf/country club/spa/restaurant/gym/pool with tiki bar). Home includes the mandatory initiation fee for an athletic membership.

    Zillow last checked:

    Listing updated:

    Listing Provided by:

    Justin Mimbs,

    HomeSmart 404-876-4901

    Bought with:

    Gail McCown, 359444

    Ansley Real Estate| Christie's International Real Estate

    Source: FMLS GA,MLS#: 7500399MLS Logo

    Facts & features

    Interior

    Bedrooms & bathrooms
    • Bedrooms: 5
    • Bathrooms: 4
    • Full bathrooms: 3
    • 1/2 bathrooms: 1
    • Main level bathrooms: 1
    • Main level bedrooms: 1
    Primary bedroom
    • Features: Master on Main
    • Level: Master on Main
    Bedroom
    • Features: Master on Main
    Primary bathroom
    • Features: Double Vanity, Separate His/Hers, Soaking Tub
    Dining room
    • Features: Open Concept
    Kitchen
    • Features: Kitchen Island, Pantry Walk-In, Solid Surface Counters
    Heating
    • Natural Gas
    Cooling
    • Ceiling Fan(s), Central Air, ENERGY STAR Qualified Equipment
    Appliances
    • Included: Dishwasher, Disposal, Gas Range, Microwave, Range Hood
    • Laundry: Main Level
    Features
    • Beamed Ceilings, Crown Molding, High Ceilings 9 ft Upper, High Ceilings, High Ceilings 10 ft Main, His and Hers Closets, Smart Home, Vaulted Ceiling(s), Walk-In Closet(s)
    • Flooring: Carpet, Ceramic Tile, Hardwood
    • Windows: Double Pane Windows
    • Basement: Unfinished
    • Number of fireplaces: 2
    • Fireplace features: Family Room, Gas Starter, Outside
    • Common walls with other units/homes: No Common Walls
    Interior area
    • Total structure area: 4,431
    • Total interior livable area: 4,431 sqft

    Property

    Parking
    • Total spaces: 3
    • Parking features: Driveway, Garage Faces Side
    • Has garage: Yes
    • Has uncovered spaces: Yes
    Accessibility
    • Accessibility features: None
    Features
    • Levels: Two
    • Stories: 2
    • Patio & porch: Covered, Deck, Patio, Rear Porch
    • Exterior features: Courtyard
    • Pool features: None
    • Has spa: Yes
    • Spa features: Community, Private
    • Fencing: None
    • Has view: Yes
    • View description: Trees/Woods
    • Waterfront features: None
    • Body of water: None
    Lot
    • Size: 0.78 Acres
    • Features: Cul-De-Sac, Landscaped, Sprinklers In Front, Sprinklers In Rear
    Details
    • Additional structures: None
    • Parcel number: 078631
    • Other equipment: None
    • Horse amenities: None

    Construction

    Type & style
    • Home type: SingleFamily
    • Architectural style: Contemporary,Modern,Tudor
    • Property subtype: Single Family Residence, Residential
    Materials
    • Brick 4 Sides, HardiPlank Type, Spray Foam Insulation
    • Foundation: Concrete Perimeter
    • Roof: Shingle
    Condition
    • New Construction
    • New construction: Yes
    • Year built: 2023
    Details
    • Warranty included: Yes

    Utilities & green energy

    • Electric: 220 Volts in Garage
    • Sewer: Public Sewer
    • Water: Public
    • Utilities for property: Cable Available, Electricity Available, Natural Gas Available, Phone Available, Sewer Available, Underground Utilities, Water Available
    Green energy
    • Energy efficient items: Appliances, Insulation, Lighting
    • Energy generation: None

    Community & neighborhood

    Security
    • Security features: Security Gate, Security Guard, Security System Owned, Smoke Detector(s)
    Community
    • Community features: Clubhouse, Country Club, Fitness Center, Gated, Golf, Pickleball, Playground, Pool, Restaurant, Sauna, Tennis Court(s)
    Location
    • Region: Acworth
    • Subdivision: Governors Towne Club

    HOA & financial

    HOA
    • Has HOA: Yes
    • HOA fee: $3,200 annually
    • Association phone: 770-966-7808

    Other

    Other facts
    • Road surface type: Asphalt

    Price history

    DateEventPrice
    1/31/2025Sold$999,995$226/sqft
    Source: FMLS GA #7500399 Report a problem
    1/9/2025Listed for sale$999,995$226/sqft
    Source: GAMLS #10430109 Report a problem
    12/30/2024Pending sale$999,995$226/sqft
    Source: FMLS GA #7500399 Report a problem
    12/21/2024Listed for sale$999,995-23.1%$226/sqft
    Source: FMLS GA #7500399 Report a problem
    12/20/2024Listing removed$1,299,995$293/sqft
    Source: FMLS GA #7418888 Report a problem
    10/23/2024Pending sale$1,299,995$293/sqft
    Source: HomeSmart #10339597 Report a problem
    10/23/2024Contingent$1,299,995$293/sqft
    Source: HomeSmart #7418888 Report a problem
    7/17/2024Listed for sale$1,299,995-5.8%$293/sqft
    Source: GAMLS #10339597 Report a problem
    7/1/2024Listing removed$1,379,950$311/sqft
    Source: FMLS GA #7345992 Report a problem
    4/19/2024Price change$1,379,950-4.8%$311/sqft
    Source: FMLS GA #7345992 Report a problem
    3/1/2024Listed for sale$1,450,000-3.3%$327/sqft
    Source: FMLS GA #7345992 Report a problem
    1/25/2024Listing removed$1,498,900$338/sqft
    Source: GAMLS #10224903 Report a problem
    11/3/2023Price change$1,498,9000%$338/sqft
    Source: FMLS GA #7214130 Report a problem
    8/4/2023Listed for sale$1,499,000$338/sqft
    Source: FMLS GA #7214130 Report a problem

    Public tax history

    YearProperty taxesTax assessment
    2025$13,611 +54.4%$547,160 +57.6%
    2024$8,815 +1495%$347,120 +478.5%
    2023$553 -68.3%$60,000
    2022$1,744 -2.2%$60,000
    2021$1,782 +144.8%$60,000 +148.3%
    2020$728 -43.3%$24,160 -42.5%
    2018$1,283 +41.4%$42,000 +40%
    2017$907 +42.9%$30,000 +42.9%
    2016$635 $21,000 +50%
    2015$635 $14,000 +118.8%
    2014-- $6,400
    2013$202 $6,400
    2012-- --
    2011-- --
    2010-- --
    2009-- $35,240

    Find assessor info on the county website

    Neighborhood: 30101

    Nearby schools

    GreatSchools rating
    Schools provided by the listing agent
    • Elementary: Roland W. Russom
    • Middle: Sammy McClure Sr.
    • High: North Paulding

    Source: FMLS GA. This data may not be complete. We recommend contacting the local school district to confirm school assignments for this home.

    Get a cash offer in 3 minutes
    Find out how much your home could sell for in as little as 3 minutes with a no-obligation cash offer.
    Estimated market value
    $998,100
    Get a cash offer in 3 minutes
    Find out how much your home could sell for in as little as 3 minutes with a no-obligation cash offer.
    Estimated market value
    $998,100