Skip main navigation
Closed
  • $1,195,000

    57 Telfair Ct, Acworth, GA 30101

    4beds
    3,886sqft
    Single Family Residence, Residential
    Built in 2023
    1.03 Acres Lot
    $1,179,800 Zestimate®
    $308/sqft
    $3,793 Estimated rent

    Home value

    $1,179,800

    $1.11M - $1.25M

    $3,793/mo

    Zestimate® history
    Loading
    Loading...

    Owner options

    List your home for rent

    $3,793/mo

    Rent Zestimate®

    Find your next renter with Zillow Rental Manager. Plus, with online applications, you can quickly screen prospective tenants – for free.

    Learn more

    $3,793/mo

    Rent Zestimate®

    Refinance and save

    $10,405/mo

    Est. payment

    Refinancing to a lower rate could help reduce your monthly payments and save thousands over the life of the loan.

    See today's rates

    $10,405/mo

    Est. payment

    Explore your selling options

    Work with a Zillow partner agent

    Leverage their expertise and Zillow's premium Showcase listings to get your home seen by more buyers.

    Get started

    List with your own agent

    Get your home in front of millions of buyers by listing it on Zillow.

    Learn how to do it

    Sell it yourself

    Take full control of how buyers see your home on Zillow by listing For Sale by Owner (FSBO).

    List your home

    What's special

    Competition poolSeparate dining roomGas fireplaceModern farmhouse style interiorGreat roomMultiple dining areasDual control panels
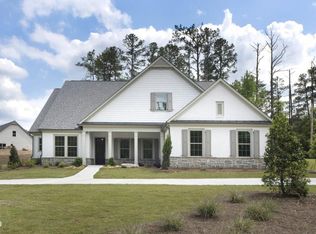
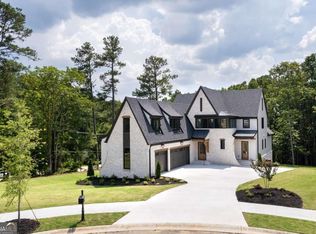
    This beautifully completed new construction home is located in a private cul-de-sac in the coveted Governors Towne Club community. High-end design selections and natural wood finishes are interwoven throughout to create a comfortable and inviting modern farmhouse style interior. The bright, open and spacious floor plan features White Oak floors throughout, 10‘ ceilings on main and multiple large windows that provide natural lighting. The stately over-sized gourmet kitchen has floor to ceiling cabinets providing abundant storage space, an oversized island with 9' of eat-in bar space, and large walk-in pantry with custom wood shelving. Appliances include 2 independently operating Z-line commercial grade 30” gas ranges providing 8 burners, 2 independently operating vent hoods, a Bosch Silence Plus 48 dba dish washer, and a Sharp microwave. The great room features exposed ceiling beams, a white split-quartz fireplace surround and flanking base cabinets with floating shelves. The separate dining room is also open the to the flow of living. The kitchen and great room overlook a private back yard and open through French doors to a large covered back porch with gas fireplace and an extended open deck that spans the entire rear of the house, maximizing the space available for convenient daily living and indoor/outdoor entertaining. A wide and open central stairwell leads to the spacious second floor with 9’ ceilings, 4 bedrooms, laundry and a separate living/media room. The primary suite features a painted spruce plank trey ceiling and a gorgeous adjoining spa bath with free-standing tub, double vanities, a beautifully tiled shower and 2 oversized walk-in closets with custom shelving. Flat driveway leads to a 2-car garage and a separate 1-car garage with electric car charging port. Both have 10' ceilings, wainscoting, epoxy floors and open conveniently to a custom mud bench/drop zone in a main level hallway leading to the kitchen. Full two-side daylight basement with 9’ ceilings has exterior access with patio. Features a “safe” room with 4 side 10" thick poured concrete walls that could be converted to wine cellar. Low maintenance exterior includes 4-side brick water table, Hardie plank siding, ventilated soffits, a Cobra ridge vent system and 8-zone Rain Bird sprinkler systems. Security features include a Honeywell outage resistant hardwire security system with dual control panels, glass break detection, all door/window sensors, and exterior security cameras. Gated community manned 24/7. The country club offers a stately club house with multiple dining areas to fit any occasion, an adult lounge, a private event ballroom overlooking the world class 18-hole golf course, an aquatic facility w/ competition pool, splash park, waterslide, activity building, cafe and tiki bar. 8 lighted tennis courts, basketball, baseball and golf offer opportunities for the whole family w/ teams, leagues, clinics and camps. Year-round social events are scheduled and well-attended. Full-service spa and fitness center includes nautilus equipment, classes, saunas, steam rooms, and jacuzzi. Facials, wraps and massages are available by appointment w/ on-staff licensed therapists. Required 30K Athletic Club initiation fee has been paid by builder and is included in the sale price. Certified Professional Home Builder, Raines Residential. Currently offering 10k in Buyer incentives.

    Zillow last checked:

    Listing updated:

    Listing Provided by:

    Allison Gale,

    Keller Williams Realty Atl North

    Bought with:

    Nikki Lear, 331957

    Atlanta Communities

    Source: FMLS GA,MLS#: 7341883MLS Logo

    Facts & features

    Interior

    Bedrooms & bathrooms
    • Bedrooms: 4
    • Bathrooms: 4
    • Full bathrooms: 4
    • Main level bathrooms: 1
    Primary bedroom
    • Features: Oversized Master
    • Level: Oversized Master
    Bedroom
    • Features: Oversized Master
    Primary bathroom
    • Features: Double Vanity, Separate Tub/Shower, Soaking Tub
    Dining room
    • Features: Separate Dining Room
    Kitchen
    • Features: Cabinets Other, Cabinets White, Kitchen Island, Pantry Walk-In, Stone Counters, View to Family Room
    Heating
    • Central, Forced Air, Natural Gas, Zoned
    Cooling
    • Ceiling Fan(s), Central Air, Electric, Zoned
    Appliances
    • Included: Dishwasher, Disposal, Double Oven, Dryer, Gas Range, Gas Water Heater, Microwave, Range Hood, Washer
    • Laundry: Laundry Room, Sink, Upper Level
    Features
    • Beamed Ceilings, Double Vanity, Entrance Foyer, High Ceilings 9 ft Lower, High Ceilings 9 ft Upper, High Ceilings 10 ft Main, High Speed Internet, His and Hers Closets, Tray Ceiling(s), Walk-In Closet(s)
    • Flooring: Ceramic Tile, Hardwood
    • Windows: Insulated Windows, Wood Frames
    • Basement: Daylight,Exterior Entry,Full,Interior Entry,Unfinished,Other
    • Attic: Pull Down Stairs
    • Number of fireplaces: 2
    • Fireplace features: Gas Log, Great Room, Masonry, Outside, Stone, Ventless
    • Common walls with other units/homes: No Common Walls
    Interior area
    • Total structure area: 3,886
    • Total interior livable area: 3,886 sqft
    • Finished area above ground: 3,886
    • Finished area below ground: 0

    Property

    Parking
    • Total spaces: 3
    • Parking features: Attached, Garage, Garage Door Opener, Garage Faces Front, Garage Faces Side, Kitchen Level, Level Driveway
    • Attached garage spaces: 3
    • Has uncovered spaces: Yes
    Accessibility
    • Accessibility features: None
    Features
    • Levels: Two
    • Stories: 2
    • Patio & porch: Covered, Deck, Front Porch, Patio, Rear Porch
    • Exterior features: Rain Gutters, Rear Stairs, No Dock
    • Pool features: None
    • Spa features: Community, Community
    • Fencing: None
    • Has view: Yes
    • View description: Other
    • Waterfront features: None
    • Body of water: None
    Lot
    • Size: 1.03 Acres
    • Features: Cul-De-Sac, Landscaped, Sprinklers In Front, Sprinklers In Rear
    Details
    • Additional structures: None
    • Parcel number: 078630
    • Other equipment: Irrigation Equipment
    • Horse amenities: None

    Construction

    Type & style
    • Home type: SingleFamily
    • Architectural style: Contemporary,Farmhouse,Modern
    • Property subtype: Single Family Residence, Residential
    Materials
    • Cement Siding, HardiPlank Type
    • Foundation: Slab
    • Roof: Composition,Ridge Vents,Shingle
    Condition
    • New Construction
    • New construction: Yes
    • Year built: 2023
    Details
    • Warranty included: Yes

    Utilities & green energy

    • Electric: 110 Volts, 220 Volts in Garage
    • Sewer: Public Sewer
    • Water: Public
    • Utilities for property: Cable Available, Electricity Available, Natural Gas Available, Phone Available, Sewer Available, Underground Utilities, Water Available
    Green energy
    • Energy efficient items: Appliances, HVAC, Insulation, Lighting, Water Heater, Windows
    • Energy generation: None

    Community & neighborhood

    Security
    • Security features: Carbon Monoxide Detector(s), Security Gate, Security Guard, Security System Owned, Smoke Detector(s)
    Community
    • Community features: Country Club, Fitness Center, Gated, Golf, Homeowners Assoc, Pool, Restaurant, Sauna, Sidewalks, Street Lights, Tennis Court(s)
    Location
    • Region: Acworth
    • Subdivision: Governors Towne Club

    HOA & financial

    HOA
    • Has HOA: Yes
    • HOA fee: $3,200 annually
    • Services included: Reserve Fund, Security, Trash
    • Association phone: 770-966-7808

    Other

    Other facts
    • Road surface type: Asphalt

    Price history

    DateEventPrice
    8/23/2024Sold$1,195,000$308/sqft
    Source: FMLS GA #7341883 Report a problem
    8/14/2024Pending sale$1,195,000$308/sqft
    Source: FMLS GA #7341883 Report a problem
    8/4/2024Contingent$1,195,000$308/sqft
    Source: GAMLS #10258367 Report a problem
    4/18/2024Price change$1,195,000-10.2%$308/sqft
    Source: FMLS GA #7341883 Report a problem
    2/28/2024Listed for sale$1,330,000$342/sqft
    Source: GAMLS #10258367 Report a problem

    Public tax history

    YearProperty taxesTax assessment
    2025$11,269 +68.6%$456,248 +73.4%
    2024$6,684 +1109.3%$263,184 +338.6%
    2023$553 -68.3%$60,000
    2022$1,744 -2.2%$60,000
    2021$1,782 +144.8%$60,000 +148.3%
    2020$728 -43.3%$24,160 -42.5%
    2018$1,283 +41.4%$42,000 +40%
    2017$907 +42.9%$30,000 +42.9%
    2016$635 $21,000 +50%
    2015$635 $14,000 +118.8%
    2014-- $6,400
    2013$202 $6,400
    2012-- --
    2011-- --
    2010-- --
    2009-- $35,240

    Find assessor info on the county website

    Neighborhood: 30101

    Nearby schools

    GreatSchools rating
    Schools provided by the listing agent
    • Elementary: Roland W. Russom
    • Middle: Sammy McClure Sr.
    • High: North Paulding

    Source: FMLS GA. This data may not be complete. We recommend contacting the local school district to confirm school assignments for this home.

    Get a cash offer in 3 minutes
    Find out how much your home could sell for in as little as 3 minutes with a no-obligation cash offer.
    Estimated market value
    $1,179,800
    Get a cash offer in 3 minutes
    Find out how much your home could sell for in as little as 3 minutes with a no-obligation cash offer.
    Estimated market value
    $1,179,800