Skip main navigation
Closed
  • $962,000

    39 Telfair Ct, Acworth, GA 30101

    5beds
    3,811sqft
    Single Family Residence, Residential
    Built in 2021
    0.64 Acres Lot
    $958,500 Zestimate®
    $252/sqft
    $3,636 Estimated rent

    Home value

    $958,500

    $853,000 - $1.07M

    $3,636/mo

    Zestimate® history
    Loading
    Loading...

    Owner options

    List your home for rent

    $3,636/mo

    Rent Zestimate®

    Find your next renter with Zillow Rental Manager. Plus, with online applications, you can quickly screen prospective tenants – for free.

    Learn more

    $3,636/mo

    Rent Zestimate®

    Refinance and save

    $9,006/mo

    Est. payment

    Refinancing to a lower rate could help reduce your monthly payments and save thousands over the life of the loan.

    See today's rates

    $9,006/mo

    Est. payment

    Explore your selling options

    Work with a Zillow partner agent

    Leverage their expertise and Zillow's premium Showcase listings to get your home seen by more buyers.

    Get started

    List with your own agent

    Get your home in front of millions of buyers by listing it on Zillow.

    Learn how to do it

    Sell it yourself

    Take full control of how buyers see your home on Zillow by listing For Sale by Owner (FSBO).

    List your home

    What's special

    Large covered front porchSeparate dining roomWalk-in pantryUnder-cabinet lightingStone countertopsMudroom with custom shelvingDouble ovens
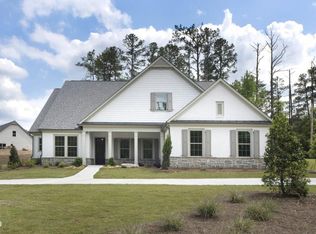
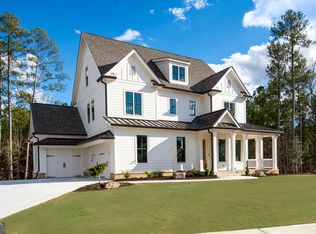
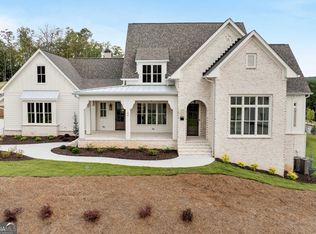
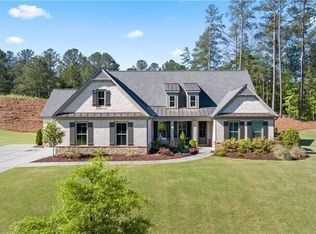
    Welcome to this stunning 5 bedroom, 3.5 bathroom home in the highly sought-after Governors Towne Club community in Acworth, built in 2021 and situated on over half an acre with exceptional designer details and custom finishes throughout. Seller will pay the $30,000 Athletic Membership initiation fee, offering an incredible opportunity to enjoy the full lifestyle and amenities of Governors Towne Club from day one. A large covered front porch welcomes you into the home, where a fireside family room with beamed ceilings and built-in bookshelves creates a warm and inviting atmosphere. The chef’s kitchen is a true showstopper, featuring a massive island with seating, stone countertops, oversized farmhouse sink, double ovens, walk-in pantry, and under-cabinet lighting, all flowing seamlessly to the separate dining room—perfect for everyday living and entertaining. The main-level primary suite offers a private retreat with his-and-hers walk-in closets, direct access to the rear porch, and a spa-like ensuite bathroom complete with double vanities, a sleek glass shower, and a soaking tub. A convenient half bathroom and a mudroom with custom shelving complete the main level. Upstairs, a spacious loft and media room connect all secondary bedrooms. Two bedrooms share a Jack-and-Jill bathroom, while a third bedroom enjoys access to a private full hall bath. An additional bonus room provides incredible flexibility for a playroom, home office, media space, or potential additional bedroom. Outdoor living shines with a large screened-in porch overlooking the expansive, fenced-in backyard—ideal for relaxing or entertaining. An attached 3-car garage offers ample storage and parking. Life at Governors Towne Club extends far beyond the home, offering an elevated lifestyle within a gated community designed for both relaxation and recreation. Residents enjoy gated entry, a meticulously designed 18-hole championship golf course, a full-service fitness center and luxury spa, tennis and basketball courts, resort-style pool with splash pad, baseball field, playground, and a vibrant activity center. The beautifully appointed clubhouse features multiple dining experiences, a private men’s lounge, formal event spaces, and hosts regular social gatherings and events throughout the year, creating a true country club atmosphere with something to enjoy in every season. Ideally located near Lake Allatoona with easy access to major roadways, Downtown Acworth, and a wide variety of shopping and dining options, this home truly offers luxury living at its finest.

    Zillow last checked:

    Listing updated:

    Listing Provided by:

    JANICE OVERBECK,

    Keller Williams Realty Atl North 770-509-0700,

    STEFANIE Venable,

    Keller Williams Realty Atl North

    Bought with:

    Dustin Wilson, 419343

    Bolst, Inc.

    Source: FMLS GA,MLS#: 7692624MLS Logo

    Facts & features

    Interior

    Bedrooms & bathrooms
    • Bedrooms: 5
    • Bathrooms: 4
    • Full bathrooms: 3
    • 1/2 bathrooms: 1
    • Main level bathrooms: 1
    • Main level bedrooms: 1
    Primary bedroom
    • Features: Master on Main
    • Level: Master on Main
    Bedroom
    • Features: Master on Main
    Primary bathroom
    • Features: Separate His/Hers, Separate Tub/Shower, Soaking Tub
    Dining room
    • Features: Separate Dining Room
    Kitchen
    • Features: Breakfast Bar, Cabinets White, Eat-in Kitchen, Kitchen Island, Pantry Walk-In, Stone Counters, View to Family Room
    Heating
    • Forced Air, Natural Gas
    Cooling
    • Ceiling Fan(s), Central Air
    Appliances
    • Included: Dishwasher, Disposal, Gas Oven, Gas Range, Microwave, Range Hood, Refrigerator
    • Laundry: Main Level, Mud Room
    Features
    • Beamed Ceilings, Bookcases, Crown Molding, Double Vanity, Entrance Foyer, Recessed Lighting, Walk-In Closet(s)
    • Flooring: Carpet, Hardwood, Tile
    • Windows: None
    • Basement: None
    • Number of fireplaces: 1
    • Fireplace features: Family Room
    • Common walls with other units/homes: No Common Walls
    Interior area
    • Total structure area: 3,811
    • Total interior livable area: 3,811 sqft
    • Finished area above ground: 3,811

    Property

    Parking
    • Total spaces: 3
    • Parking features: Attached, Garage, Garage Faces Side
    • Attached garage spaces: 3
    Accessibility
    • Accessibility features: None
    Features
    • Levels: Two
    • Stories: 2
    • Patio & porch: Covered, Deck, Front Porch, Screened
    • Exterior features: Private Yard
    • Pool features: None
    • Spa features: Community, None
    • Fencing: Back Yard,Fenced
    • Has view: Yes
    • View description: Other
    • Waterfront features: None
    • Body of water: None
    Lot
    • Size: 0.64 Acres
    • Features: Back Yard, Front Yard, Private
    Details
    • Additional structures: None
    • Parcel number: 078629
    • Other equipment: None
    • Horse amenities: None

    Construction

    Type & style
    • Home type: SingleFamily
    • Architectural style: Craftsman,Farmhouse,Traditional
    • Property subtype: Single Family Residence, Residential
    Materials
    • Cedar, Cement Siding
    • Foundation: Slab
    • Roof: Composition
    Condition
    • Resale
    • New construction: No
    • Year built: 2021

    Utilities & green energy

    • Electric: Other
    • Sewer: Public Sewer
    • Water: Public
    • Utilities for property: Other
    Green energy
    • Energy efficient items: None
    • Energy generation: None

    Community & neighborhood

    Security
    • Security features: Carbon Monoxide Detector(s), Fire Alarm, Smoke Detector(s)
    Community
    • Community features: Clubhouse, Country Club, Fitness Center, Gated, Golf, Homeowners Assoc, Playground, Pool, Restaurant, Sauna, Tennis Court(s)
    Location
    • Region: Acworth
    • Subdivision: Governors Towne Club

    HOA & financial

    HOA
    • Has HOA: Yes
    • HOA fee: $3,200 annually

    Other

    Other facts
    • Road surface type: Asphalt

    Price history

    DateEventPrice
    4/20/2026Sold$962,000-1.3%$252/sqft
    Source: FMLS GA #7692624 Report a problem
    3/18/2026Pending sale$975,000$256/sqft
    Source: FMLS GA #7692624 Report a problem
    3/16/2026Listed for sale$975,000$256/sqft
    Source: FMLS GA #7692624 Report a problem
    3/11/2026Pending sale$975,000$256/sqft
    Source: FMLS GA #7692624 Report a problem
    1/8/2026Price change$975,000-2.5%$256/sqft
    Source: GAMLS #10659082 Report a problem
    12/17/2025Listed for sale$1,000,000+0.5%$262/sqft
    Source: FMLS GA #7692624 Report a problem
    12/13/2025Listing removed$995,000$261/sqft
    Source: GAMLS #10427145 Report a problem
    10/29/2025Price change$995,000-2.9%$261/sqft
    Source: GAMLS #10427145 Report a problem
    9/19/2025Price change$1,025,000-2.4%$269/sqft
    Source: GAMLS #10427145 Report a problem
    8/7/2025Price change$1,050,000-4.5%$276/sqft
    Source: GAMLS #10427145 Report a problem
    4/4/2025Price change$1,100,000-7.9%$289/sqft
    Source: FMLS GA #7531565 Report a problem
    1/12/2025Listed for sale$1,195,000+20.1%$314/sqft
    Source: FMLS GA #7496186 Report a problem
    6/2/2022Sold$995,000$261/sqft
    Source: Public Record Report a problem
    4/19/2022Contingent$995,000$261/sqft
    Source: FMLS GA #7011236 Report a problem
    3/4/2022Listed for sale$995,000+1321.4%$261/sqft
    Source: FMLS GA #7011236 Report a problem
    6/25/2021Sold$70,000$18/sqft
    Source: Public Record Report a problem

    Public tax history

    YearProperty taxesTax assessment
    2025$9,626 +37.1%$427,940 +54.8%
    2024$7,022 -5.6%$276,512 -3.1%
    2023$7,438 +78.4%$285,320 +98.9%
    2022$4,170 +134%$143,480 +139.1%
    2021$1,782 +144.8%$60,000 +148.3%
    2020$728 -43.3%$24,160 -42.5%
    2018$1,283 +41.4%$42,000 +40%
    2017$907 +42.9%$30,000 +42.9%
    2016$635 $21,000 +50%
    2015$635 $14,000 +118.8%
    2014-- $6,400
    2013$202 $6,400
    2012-- --
    2011-- --
    2010-- --
    2009-- $35,240

    Find assessor info on the county website

    Neighborhood: 30101

    Nearby schools

    GreatSchools rating
    Schools provided by the listing agent
    • Elementary: Roland W. Russom
    • Middle: Sammy McClure Sr.
    • High: North Paulding

    Source: FMLS GA. This data may not be complete. We recommend contacting the local school district to confirm school assignments for this home.

    Get a cash offer in 3 minutes
    Find out how much your home could sell for in as little as 3 minutes with a no-obligation cash offer.
    Estimated market value
    $958,500
    Get a cash offer in 3 minutes
    Find out how much your home could sell for in as little as 3 minutes with a no-obligation cash offer.
    Estimated market value
    $958,500