Skip main navigation
Off market
  • Price Unknown

    64 Victoria St, Dysart Et Al, ON K0M 1S0

    4beds
    1,524sqft
    Single Family Residence
    Built in 1910
    0.25 Acres Lot
    $-- Zestimate®
    C$--/sqft
    C$2,980 Estimated rent

    Home value

    Not available

    Estimated sales range

    Not available

    Not available

    Loading
    Loading...

    Owner options

    List your home for rent

    C$2,980/mo

    Rent Zestimate®

    Find your next renter with Zillow Rental Manager. Plus, with online applications, you can quickly screen prospective tenants – for free.

    Learn more

    C$2,980/mo

    Rent Zestimate®

    Refinance and save

    Refinancing to a lower rate could help reduce your monthly payments and save thousands over the life of the loan.

    See today's rates

    Explore your selling options

    Work with a Zillow partner agent

    Leverage their expertise and Zillow's premium Showcase listings to get your home seen by more buyers.

    Get started

    List with your own agent

    Get your home in front of millions of buyers by listing it on Zillow.

    Learn how to do it

    Sell it yourself

    Take full control of how buyers see your home on Zillow by listing For Sale by Owner (FSBO).

    List your home

    What's special

    Sizable pantryVast side yardWell-appointed eat-in kitchenSpacious closetsUpdated flooringOpen-concept livingDining area

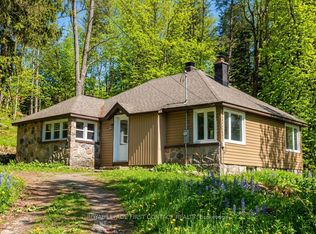
    Positioned at the intersection of Victoria St & Pine St, this captivating century home, originally erected in 1910, boasts over 1,500 SF of living space, encompassing both the main dwelling & a separate one-bedroom apartment. A warm welcome awaits as you step onto the wrap-around covered porch, an ideal spot for people-watching or savoring a morning coffee. The entrance unfolds into a seamlessly integrated open-concept living & dining area, leading to a well-appointed eat-in kitchen just a few steps away. Completing the main level is a convenient 2-pc bath. Ascend to the 2nd level, where 3 generously proportioned bedrooms, each adorned with spacious closets, cater to the needs of family & guests. The updated 4-pc bath on this floor features a linen closet for additional storage. The unfinished basement provides an excellent space for a laundry room, utilities, & supplementary storage. Meanwhile, the adjacent independent apartment is perfectly suited for multigenerational living, accommodating older children or in-laws, or serving as a lucrative rental space. Sunlight floods the open-concept space, enhanced by large windows, creating an inviting ambiance. The kitchen has ample cupboard space, low-maintenance laminate countertops, a sizable pantry, & a walkout to the back deck—ideal for soaking in the sun or hosting a barbecue. The bedroom is well-appointed with a spacious closet, while the 3-pc bath boasts a walk-in shower. Recent upgrades include the installation of a new forced-air propane furnace in October 2023, central air conditioning, & updated flooring on the second level. This property comprises 2 separately deeded parcels, offering a vast side yard & the potential to add a garage. Positioned in an enviable location, stroll to Haliburton's main street, where a charming array of local shops, restaurants, a grocery store, pharmacy, & more awaits. Additionally, the property is just a brief walk from Rotary Park, Head Lake Beach, public docks, & a boat launch.

    This property is off market, which means it's not currently listed for sale or rent on Zillow. This may be different from what's available on other websites or public sources.

    Zillow last checked:

    Source: Century 21 Canada,MLS®#: 40498405MLS Logo

    Facts & features

    Interior

    Bedrooms & bathrooms
    • Bedrooms: 4
    • Bathrooms: 3
    • Full bathrooms: 2
    • 1/2 bathrooms: 1
    Heating
    • Has Heating (Unspecified Type)
    Cooling
    • Has cooling: Yes
    Features
    • Basement: yes
    Interior area
    • Total structure area: 1,524
    • Total interior livable area: 1,524 sqft

    Property

    Lot
    • Size: 0.25 Acres
    Details
    • Parcel number: 391790215

    Construction

    Type & style
    • Home type: SingleFamily
    • Property subtype: Single Family Residence
    Condition
    • Year built: 1910

    Community & HOA

    Location
    • Region: Dysart Et Al

    Financial & listing details

    • Date on market: 10/13/2023
    • Lease term: Contact For Details

    Price history

    Price history is unavailable.

    Public tax history

    Tax history is unavailable.

    Neighborhood: K0M

    Nearby schools

    GreatSchools rating

    No schools nearby

    We couldn't find any schools near this home.

    Schools provided by the listing agent
    • Elementary: JDHES/SBES
    • High: HHSS

    Source: Century 21 Canada. This data may not be complete. We recommend contacting the local school district to confirm school assignments for this home.