Skip main navigation
Sold for $615,000
  • $615,000

    64 Walnut Cove Blvd SW, Huntsville, AL 35824

    4beds
    3,796sqft
    Single Family Residence
    Built in 2012
    0.5 Acres Lot
    $650,300 Zestimate®
    $162/sqft
    $3,159 Estimated rent

    Home value

    $650,300

    $618,000 - $683,000

    $3,159/mo

    Zestimate® history
    Loading
    Loading...

    Owner options

    List your home for rent

    $3,159/mo

    Rent Zestimate®

    Find your next renter with Zillow Rental Manager. Plus, with online applications, you can quickly screen prospective tenants – for free.

    Learn more

    $3,159/mo

    Rent Zestimate®

    Refinance and save

    $3,420/mo

    Est. payment

    Refinancing to a lower rate could help reduce your monthly payments and save thousands over the life of the loan.

    See today's rates

    $3,420/mo

    Est. payment

    Explore your selling options

    Work with a Zillow partner agent

    Leverage their expertise and Zillow's premium Showcase listings to get your home seen by more buyers.

    Get started

    List with your own agent

    Get your home in front of millions of buyers by listing it on Zillow.

    Learn how to do it

    Sell it yourself

    Take full control of how buyers see your home on Zillow by listing For Sale by Owner (FSBO).

    List your home

    What's special

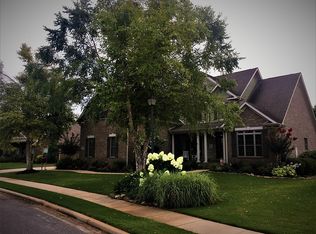
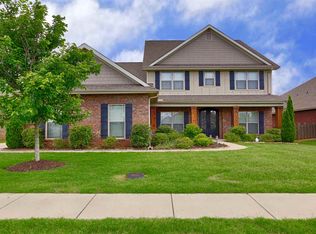

    Discover your private backyard oasis with a huge screened porch, newly added extended patio, and pergola, all framed by new landscaped borders. This home backs to a nature preserve! Features include hardwood floors, carpet, architectural millwork, crown molding, and 2 new upgraded high-efficiency HVAC systems. Designer light fixtures enhance the value of this exceptionally maintained, turnkey home. Community amenities: Pool, Tennis, Walking Trail, Fitness Center, Lake, and Playground. Only 3.5 mins to Redstone Gate 7 and a short drive to Town Madison & shopping.

    Zillow last checked:

    Listing updated:

    Listed by:

    Paula Mahalik 256-763-4289,

    InTown Partners,

    Nicole Hartenbach 256-809-0001,

    InTown Partners

    Bought with:

    Donna Potts, 93975

    Ainsworth Real Estate, LLC

    Source: ValleyMLS,MLS#: 21867336MLS Logo

    Facts & features

    Interior

    Bedrooms & bathrooms
    • Bedrooms: 4
    • Bathrooms: 4
    • Full bathrooms: 4
    Rooms
    • Room types: Master Bedroom, Living Room, Bedroom 2, Dining Room, Bedroom 3, Kitchen, Bedroom 4, Breakfast, Bonus Room, Office/Study, Laundry
    Primary bedroom
    • Features: 9’ Ceiling, Ceiling Fan(s), Crown Molding, Smooth Ceiling, Tray Ceiling(s), Wood Floor
    • Level: First
    • Area: 270
    • Dimensions: 15 x 18
    Bedroom 2
    • Features: 9’ Ceiling, Ceiling Fan(s), Smooth Ceiling, Wood Floor, Walk-In Closet(s)
    • Level: First
    • Area: 132
    • Dimensions: 11 x 12
    Bedroom 3
    • Features: 9’ Ceiling, Ceiling Fan(s), Smooth Ceiling, Wood Floor, Walk-In Closet(s)
    • Level: First
    • Area: 132
    • Dimensions: 11 x 12
    Bedroom 4
    • Features: 9’ Ceiling, Ceiling Fan(s), Smooth Ceiling, Wood Floor, Walk-In Closet(s)
    • Level: First
    • Area: 143
    • Dimensions: 11 x 13
    Dining room
    • Features: 10’ + Ceiling, Crown Molding, Smooth Ceiling, Tray Ceiling(s), Wood Floor, Wainscoting
    • Level: First
    • Area: 169
    • Dimensions: 13 x 13
    Kitchen
    • Features: 10’ + Ceiling, Crown Molding, Granite Counters, Pantry, Recessed Lighting, Smooth Ceiling, Tile
    • Level: First
    • Area: 228
    • Dimensions: 12 x 19
    Living room
    • Features: 10’ + Ceiling, Ceiling Fan(s), Crown Molding, Fireplace, Smooth Ceiling, Wood Floor
    • Level: First
    • Area: 312
    • Dimensions: 13 x 24
    Office
    • Features: 10’ + Ceiling, Smooth Ceiling, Tray Ceiling(s), Wood Floor, Built-in Features
    • Level: First
    • Area: 168
    • Dimensions: 12 x 14
    Bonus room
    • Features: Ceiling Fan(s), Carpet, Smooth Ceiling, Walk-In Closet(s)
    • Level: Second
    • Area: 600
    • Dimensions: 20 x 30
    Laundry room
    • Features: Tile
    • Level: First
    Heating
    • Central 2
    Cooling
    • Central 2
    Appliances
    • Included: Oven, Dishwasher, Microwave, Tankless Water Heater, Gas Cooktop
    Features
    • Has basement: No
    • Number of fireplaces: 1
    • Fireplace features: One, Gas Log
    Interior area
    • Total interior livable area: 3,796 sqft

    Property

    Parking
    • Parking features: Garage-Three Car, Garage-Attached, Garage Door Opener, Garage Faces Side
    Features
    • Levels: One,One and One Half
    • Stories: 1
    • Exterior features: Sidewalk, Sprinkler Sys
    Lot
    • Size: 0.5 Acres
    Details
    • Parcel number: 2502040000002.087

    Construction

    Type & style
    • Home type: SingleFamily
    • Architectural style: Ranch
    • Property subtype: Single Family Residence
    Materials
    • Foundation: Slab
    Condition
    • New construction: No
    • Year built: 2012

    Utilities & green energy

    • Sewer: Public Sewer
    • Water: Public

    Community & HOA

    Community
    • Subdivision: Lake Forest
    HOA
    • Has HOA: Yes
    • HOA fee: $600 annually
    • HOA name: Lake Forest Of Huntsville HOA
    Location
    • Region: Huntsville

    Financial & listing details

    • Price per square foot: $162/sqft
    • Tax assessed value: $535,200
    • Annual tax amount: $3,104
    • Date on market: 8/1/2024

    Price history

    DateEventPrice
    8/27/2024Sold$615,000-2.4%$162/sqft
    Source: ValleyMLS #21867336 Report a problem
    8/8/2024Contingent$630,000$166/sqft
    Source: ValleyMLS #21867336 Report a problem
    8/1/2024Listed for sale$630,000+16.7%$166/sqft
    Source: ValleyMLS #21867336 Report a problem
    2/22/2023Sold$540,000-3.6%$142/sqft
    Source: ValleyMLS #1821107 Report a problem
    2/5/2023Contingent$560,000$148/sqft
    Source: ValleyMLS #1821107 Report a problem
    2/1/2023Price change$560,000-3.4%$148/sqft
    Source: ValleyMLS #1821107 Report a problem
    12/1/2022Price change$580,000-2.5%$153/sqft
    Source: ValleyMLS #1821107 Report a problem
    10/21/2022Listed for sale$595,000+89.6%$157/sqft
    Source: ValleyMLS #1821107 Report a problem
    9/20/2012Sold$313,842$83/sqft
    Source: ValleyMLS #728011 Report a problem

    Public tax history

    YearProperty taxesTax assessment
    2025$3,104 +7.9%$53,520 +6.1%
    2024$2,876 -50.8%$50,420 -50%
    2023$5,849 +125.6%$100,840 +121.5%
    2022$2,592 +31.9%$45,520 +31.2%
    2021$1,965 +9.4%$34,700 +9.2%
    2020$1,795 +3.5%$31,780 +3.5%
    2019$1,734 $30,720 +0.1%
    2018$1,734 +0.1%$30,680
    2017$1,731 $30,680
    2016$1,731 $30,680
    2015$1,731 -2.5%$30,680 -2.4%
    2014$1,776 $31,440
    2013-- $31,440
    Find assessor info on the county website

    Neighborhood: Lake Forest

    Nearby schools

    GreatSchools rating
    Schools provided by the listing agent
    • Elementary: Williams
    • Middle: Williams
    • High: Columbia High

    Source: ValleyMLS. This data may not be complete. We recommend contacting the local school district to confirm school assignments for this home.

    Get a cash offer in 3 minutes
    Find out how much your home could sell for in as little as 3 minutes with a no-obligation cash offer.
    Estimated market value
    $650,300
    Get a cash offer in 3 minutes
    Find out how much your home could sell for in as little as 3 minutes with a no-obligation cash offer.
    Estimated market value
    $650,300