Move-in ready and thoughtfully updated, this Thorold bungalow offers a flexible 2+2 bedroom layout with plenty of space for family, guests, or additional living needs. The main floor features a renovated open-concept kitchen, updated bathroom, durable vinyl flooring throughout, and built-in entertainment speakers, creating a polished space that is ready to enjoy. The lower level adds an in-law suite, second bathroom, and additional living space, making it ideal for extended family, guests, or added flexibility. Outside, the fully fenced yard offers a unique backdrop where you can watch ships make their way through the Welland Canal. The Welland Canal Parkway Trails are also just a short walk away, providing easy access to scenic walking and cycling routes. Extensive updates include waterproofing (2011), siding, fascia and capping (2017), garage with 40-amp electrical panel (2017), main floor and basement bathrooms (2018), re-insulated attic (R44) and main floor walls (R14) (2019), kitchen (2019), built-in entertainment/speakers (2019), vinyl flooring throughout (2019), entry door (2019), and new A/C (2026). A move-in-ready home with an adaptable layout, substantial updates, and a backyard view that is anything but ordinary.
For sale
C$569,900
64 Welland St N, Thorold, ON L2V 2C1
4beds
2baths
Single Family Residence
Built in ----
6,105 Square Feet Lot
$-- Zestimate®
C$--/sqft
C$-- HOA
What's special
Renovated open-concept kitchenUpdated bathroomDurable vinyl flooring throughoutBuilt-in entertainment speakersIn-law suiteSecond bathroomAdditional living space
- 6 days |
- 30 |
- 5 |
Zillow last checked:
Listing updated:
Listed by:
ROYAL LEPAGE NRC REALTY
Source: TRREB,MLS®#: X13691150 Originating MLS®#: Niagara Association of REALTORS
Originating MLS®#: Niagara Association of REALTORSFacts & features
Interior
Bedrooms & bathrooms
- Bedrooms: 4
- Bathrooms: 2
Heating
- Forced Air, Gas
Cooling
- Central Air
Features
- In-Law Suite, Primary Bedroom - Main Floor
- Flooring: Carpet Free
- Basement: Full,Finished,Separate Entrance
- Has fireplace: No
Interior area
- Living area range: 700-1100 null
Property
Parking
- Total spaces: 7
- Parking features: Garage
- Has garage: Yes
Features
- Patio & porch: Deck, Patio
- Pool features: None
Lot
- Size: 6,105 Square Feet
- Features: Fenced Yard, Tiled/Drainage, School, Public Transit, Place Of Worship
Details
- Parcel number: 644580025
Construction
Type & style
- Home type: SingleFamily
- Architectural style: Bungalow
- Property subtype: Single Family Residence
Materials
- Vinyl Siding
- Foundation: Block
- Roof: Asphalt Shingle
Utilities & green energy
- Sewer: Sewer
Community & HOA
Location
- Region: Thorold
Financial & listing details
- Annual tax amount: C$3,421
- Date on market: 8/19/2026
Price history
Price history is unavailable.
Public tax history
Tax history is unavailable.
Climate risks
Neighborhood: L2V
Nearby schools
GreatSchools rating
- 4/10Maple Avenue SchoolGrades: PK-6Distance: 7.4 mi
- 3/10Gaskill Preparatory SchoolGrades: 7-8Distance: 8.9 mi
- 3/10Niagara Falls High SchoolGrades: 9-12Distance: 9.5 mi
- C$--2 bd1 ba-- sqft78 Welland St N #102, Thorold, ON L2V2C1Off Market
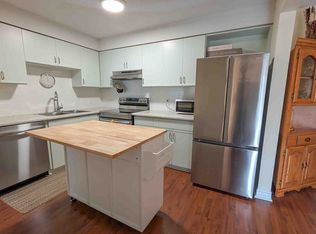
- C$---- bd3 ba800 sqft78 Welland St N #301, Thorold, ON L2V2C1Off Market
- C$292,0002 bd1 ba760 sqft78 Welland St N #302, Thorold, ON L2V2C1For Sale
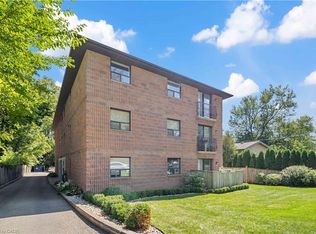
- C$---- bd-- ba-- sqft70 Carleton St N, Thorold, ON L2V2A7Off Market
- C$---- bd-- ba-- sqft57 Carleton St N, Thorold, ON L2V2A8Off Market
- C$385,4813 bd1 ba790 sqft98 Welland St N, Thorold, ON L2V2C1Sold
- C$514,9004 bd2 ba-- sqft99 Welland St N, Thorold, ON L2V2C3For Sale
- C$--3 bd1 ba-- sqft73 Carleton St N #1, Thorold, ON L2V2B1Off Market
Similar homes
- C$574,0003 bd2 ba-- sqft26 Carleton St N, Thorold, ON L2V 2A4For Sale
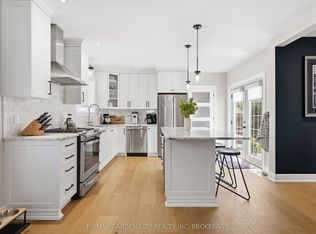 MLS ID #X13674644, RE/MAX GARDEN CITY REALTY INC, BROKERAGE. TRREB
 - C$579,8886 bd2 ba-- sqft49 Michael Ave, Saint Catharines, ON L2T 1S2For Sale
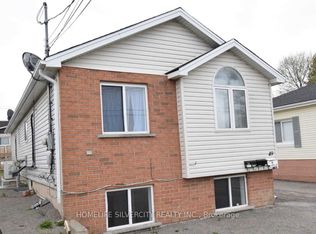 MLS ID #X13703406, HOMELIFE SILVERCITY REALTY INC.. TRREB
 - C$575,0005 bd2 ba-- sqft38 Collier Rd N, Thorold, ON L2V 2X3For Sale
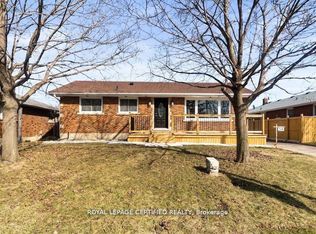 MLS ID #X13645990, ROYAL LEPAGE CERTIFIED REALTY. TRREB
 - C$514,9004 bd2 ba-- sqft99 Welland St N, Thorold, ON L2V 2C3For Sale
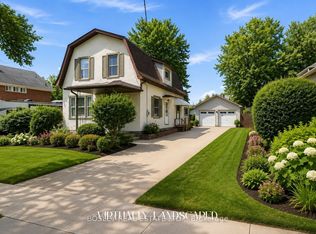 MLS ID #X13570780, BOSLEY REAL ESTATE LTD.,. TRREB
 - C$579,9005 bd2 ba-- sqft30 Collier Rd N, Thorold, ON L2V 2X1For SaleMLS ID #X13583844, UNION CAPITAL REALTY. TRREB
- C$515,0002 bd2 ba-- sqft85 Pine St S, Thorold, ON L2V 3L8For SaleMLS ID #X13706622, RE/MAX HENDRIKS TEAM REALTY. TRREB
- C$649,8006 bd2 ba-- sqft2 Foley Cres, Thorold, ON L2V 2K8For SaleMLS ID #X13662010, Century 21 Heritage House LTD. TRREB
- C$569,9003 bd2 ba-- sqft61 Bradley St, Saint Catharines, ON L2T 1R5For SaleMLS ID #X13109598, BOLDT REALTY INC., BROKERAGE. TRREB
- C$605,0004 bd3 ba-- sqft158 Summers Dr, Thorold, ON L2V 5A1For SaleMLS ID #X13677126, RE/MAX GARDEN CITY REALTY INC, BROKERAGE. TRREB
- C$629,0005 bd2 ba-- sqft35 Burness Dr, Saint Catharines, ON L2P 1J4For SaleMLS ID #X13712666, REVEL Realty Inc., Brokerage. TRREB
- C$599,9994 bd2 ba-- sqft95 Queen St S, Thorold, ON L2V 3N8For SaleMLS ID #X13057936, HOMELIFE/MIRACLE REALTY LTD. TRREB
- C$629,0004 bd2 ba-- sqft35 Parkdale Dr, Thorold, ON L2V 2N5For SaleMLS ID #X13562508, HOMELIFE/RESPONSE REALTY INC.. TRREB
- C$595,0004 bd2 ba-- sqft23 Moffatt St, Saint Catharines, ON L2P 2L4For SaleMLS ID #X13681154, Toronto Real Estate Realty Plus Inc. TRREB
- C$559,0003 bd2 ba-- sqft47 Brackencrest Rd, Saint Catharines, ON L2P 3K7For SaleMLS ID #X13682428, BOLDT REALTY INC., BROKERAGE. TRREB
- C$599,0003 bd3 ba-- sqft41 Albert St W, Thorold, ON L2V 2G4For SaleMLS ID #X13537656, RE/MAX GARDEN CITY REALTY INC, BROKERAGE. TRREB
- C$629,0003 bd3 ba-- sqft24 Munro St, Thorold, ON L2V 2V8For SaleMLS ID #X13459896, ROYAL LEPAGE NRC REALTY. TRREB
- C$559,0002 bd2 ba1.5k sqft47 Sullivan Ave, Thorold, ON L2V 2Y7For SaleMLS ID #40842879, Greg Sykes, Salesperson, RE/MAX Niagara Realty Ltd.. ITSO
- C$599,9003 bd2 ba1.3k sqft147 Village Rd, Saint Catharines, ON L2T 3C4For SaleMLS ID #40840609, Rob Golfi, Salesperson, RE/MAX Escarpment Golfi Realty Inc.. ITSO
- C$579,9004 bd2 ba1.3k sqft49 Grove Ave, Saint Catharines, ON L2P 1C9For SaleMLS ID #40847089, Kayla Smith, Salesperson, RE/MAX Escarpment Realty Inc.. ITSO
- C$619,4233 bd1 ba1k sqft13 Allanburg Rd S, Saint Catharines, ON L2T 2R8For SaleMLS ID #40856243, Adam Delvecchio, Salesperson, Royal LePage State Realty Inc.. ITSO
