Nestled in the heart of Oakmont, one of the Pittsburgh area’s most charming communities, this condo offers the perfect blend of small-town character and vibrant local culture This first-floor unit in the three-story Oak Ridge condominium offers convenient living with a well-designed layout and access to great community amenities. The unit features a spacious living room with a sliding glass door that opens to a private lanai/patio, along with a dining area and a kitchen equipped with an island, electric stove, dishwasher, refrigerator and washer/dryer. The interior includes a combination of carpet and vinyl wood-look flooring throughout. The primary bedroom is a suite with a full bath and a large walk-in closet, while a second bedroom and an additional full bath provide extra space. An in-unit washer and dryer add to the convenience, along with a dedicated storage unit in the basement. The condo also includes new windows and has garage parking available. Residents of Oak Ridge enjoy access to amenities including a pool, fitness center, community room, and a shared outdoor patio space on the second floor. From unique local shops and specialty stores to a wide variety of dining options and entertainment, Oakmont offers something for everyone. Whether you're enjoying a night out or a relaxing stroll through town, you’ll quickly see why this community is such a sought-after destination.
Sold for $300,000
$300,000
640 5th St APT 103, Oakmont, PA 15139
2beds
1,044sqft
Condominium
Built in 1980
-- sqft lot
$300,100 Zestimate®
$287/sqft
$1,655 Estimated rent
Home value
$300,100
$285,000 - $315,000
$1,655/mo
Zestimate® history
Owner options
List your home for rent
$1,655/mo
Rent Zestimate®
Find your next renter with Zillow Rental Manager. Plus, with online applications, you can quickly screen prospective tenants – for free.
$1,655/mo
Rent Zestimate®
Refinance and save
$2,284/mo
Est. payment
Refinancing to a lower rate could help reduce your monthly payments and save thousands over the life of the loan.
$2,284/mo
Est. payment
Explore your selling options
Work with a Zillow partner agent
Leverage their expertise and Zillow's premium Showcase listings to get your home seen by more buyers.
Get startedList with your own agent
Get your home in front of millions of buyers by listing it on Zillow.
Learn how to do itSell it yourself
Take full control of how buyers see your home on Zillow by listing For Sale by Owner (FSBO).
List your homeWhat's special
New windowsDining area
Zillow last checked:
Listing updated:
Listed by:
Nicolas Supik 724-940-7500,
CENTURY 21 FRONTIER REALTY
Bought with:
Cindy Lucas, RS365552
COLDWELL BANKER REALTY
Source: WPMLS,MLS#: 1746740 Originating MLS: West Penn Multi-List
Originating MLS: West Penn Multi-ListFacts & features
Interior
Bedrooms & bathrooms
- Bedrooms: 2
- Bathrooms: 2
- Full bathrooms: 2
Primary bedroom
- Level: Main
- Dimensions: 16x12
Bedroom 2
- Level: Main
- Dimensions: 14x9
Dining room
- Level: Main
Entry foyer
- Level: Main
- Dimensions: 8x4
Kitchen
- Level: Main
- Dimensions: 11x9
Living room
- Level: Main
- Dimensions: 13x18
Heating
- Forced Air, Gas
Cooling
- Central Air, Electric
Appliances
- Included: Some Electric Appliances, Dryer, Dishwasher, Disposal, Microwave, Refrigerator, Stove, Washer
Features
- Elevator, Window Treatments
- Flooring: Hardwood, Vinyl, Carpet
- Windows: Window Treatments
- Basement: Interior Entry,Storage Space
Interior area
- Total structure area: 1,044
- Total interior livable area: 1,044 sqft
Property
Parking
- Total spaces: 1
- Parking features: Assigned, Detached, Garage, Parking Fee
- Has garage: Yes
Lot
- Size: 453 Square Feet
- Dimensions: .0104
Details
- Parcel number: 0363C00166010300
Construction
Type & style
- Home type: Condo
- Architectural style: Mid Rise
- Property subtype: Condominium
- Attached to another structure: Yes
Materials
- Brick, Stucco
- Roof: Other
Condition
- Resale
- Year built: 1980
Utilities & green energy
- Sewer: Public Sewer
- Water: Public
Community & HOA
HOA
- Has HOA: Yes
- HOA fee: $295 monthly
Location
- Region: Oakmont
Financial & listing details
- Price per square foot: $287/sqft
- Tax assessed value: $142,300
- Annual tax amount: $4,515
- Date on market: 4/7/2026
Price history
| Date | Event | Price |
|---|---|---|
| 6/26/2026 | Sold | $300,000+1.7%$287/sqft |
Source:  WPMLS #1746740 Report a problem WPMLS #1746740 Report a problem | ||
| 4/21/2026 | Pending sale | $295,000$283/sqft |
Source: WPMLS #1746740 Report a problem | ||
| 4/7/2026 | Listed for sale | $295,000+9.3%$283/sqft |
Source: WPMLS #1746740 Report a problem | ||
| 7/11/2024 | Sold | $270,000-6.9%$259/sqft |
Source: WPMLS #1654825 Report a problem | ||
| 6/3/2024 | Contingent | $289,900$278/sqft |
Source: WPMLS #1654825 Report a problem | ||
| 5/22/2024 | Listed for sale | $289,900+133.8%$278/sqft |
Source: WPMLS #1654825 Report a problem | ||
| 11/2/2005 | Sold | $124,000$119/sqft |
Source: Public Record Report a problem | ||
Public tax history
| Year | Property taxes | Tax assessment |
|---|---|---|
| 2025 | $4,612 +67.7% | $124,300 +40.9% |
| 2024 | $2,750 +559.2% | $88,200 |
| 2023 | $417 | $88,200 |
| 2022 | $417 +42.9% | $88,200 |
| 2021 | $292 +2% | $88,200 |
| 2020 | $286 -2% | $88,200 |
| 2019 | $292 -66% | $88,200 |
| 2018 | $858 -68.5% | $88,200 |
| 2017 | $2,726 +553.5% | $88,200 |
| 2016 | $417 -84.5% | $88,200 |
| 2015 | $2,697 +592.9% | $88,200 |
| 2014 | $389 | $88,200 -3.3% |
| 2013 | -- | $91,200 +9.9% |
| 2012 | -- | $83,000 |
| 2011 | -- | $83,000 |
| 2010 | -- | $83,000 |
| 2009 | -- | $83,000 |
| 2008 | -- | $83,000 -15.3% |
| 2007 | -- | $98,000 |
| 2006 | -- | $98,000 |
| 2005 | -- | $98,000 |
| 2004 | -- | $98,000 |
| 2003 | -- | $98,000 |
| 2002 | -- | $98,000 |
Find assessor info on the county website
Neighborhood: 15139
Nearby homes
- $226,5002 bd2 ba1k sqft640 5th St APT 102, Oakmont, PA 15139Off Market
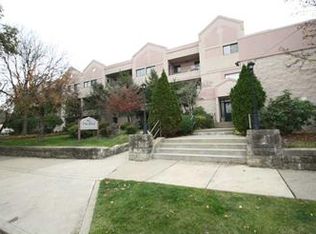
- $235,0002 bd2 ba1k sqft640 5th St APT 104, Oakmont, PA 15139Off Market
- $275,9002 bd2 ba1.1k sqft640 5th St APT 105, Oakmont, PA 15139Off Market
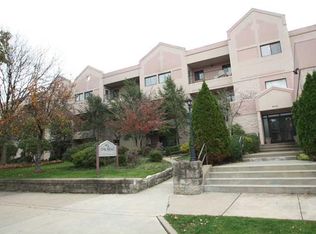
- $184,4001 bd2 ba852 sqft640 5th St APT 106, Oakmont, PA 15139Off Market
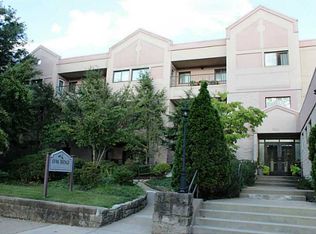
- $292,0002 bd2 ba1.2k sqft640 5th St APT 107, Oakmont, PA 15139Sold
- $192,0001 bd2 ba943 sqft640 5th St APT 108, Oakmont, PA 15139Sold
- $279,6002 bd2 ba1k sqft640 5th St APT 109, Oakmont, PA 15139Off Market
- $240,5002 bd2 ba1.1k sqft640 5th St APT 111, Oakmont, PA 15139Off Market
Nearby schools
GreatSchools rating
- 8/10Tenth Street El SchoolGrades: K-6Distance: 0.3 mi
- 8/10Riverview High SchoolGrades: 7-12Distance: 0.5 mi
Schools provided by the listing agent
- District: Riverview
Source: WPMLS. This data may not be complete. We recommend contacting the local school district to confirm school assignments for this home.


Get pre-qualified for a loan
At Zillow Home Loans, we can pre-qualify you in as little as 5 minutes with no impact to your credit score.An equal housing lender. NMLS #10287.
- Pennsylvania
- Allegheny County
- Oakmont
- 15139
- 640 5th St Apartment 103
Nearby cities
Nearby zip codes
Other Oakmont Topics
